Quiet privacy and plenty of space await you! This great family home is nestled amongst the trees on almost an acre of land in Pine Glen West. Upon arrival you will instantly feel the peacefulness this home provides with the mature landscaping around the home and in the neighborhood. Beautiful leaded double glass doors usher you inside where you will find vaulted ceilings, tile flooring throughout and plenty of natural light from the many French doors to separate the main living areas. A large dining area with built-in shelving will provide plenty of room for everyone at holidays and events and two sets of triple sliders access the pool area to extend your entertaining area. The kitchen is centrally located and features a tray ceiling, white cabinets, granite countertops, and subway tile backsplash. The ensuite master bedroom retreat has fantastic pool views from the sliding glass doors. The master bathroom has a walk-in closet, linen closet, jacuzzi tub, walk-in shower, pedestal sink, pool access and separate water closet. The two additional guest bedrooms will be perfect for visitors and one even has sliding door pool access. This home also has a fantastic 4th bedroom that could be used as a family room or office and includes a reach-in closet. A nice sized laundry room with a laundry tub and several built-in cabinets for additional storage. Step outside and you will find an oversized screened, paver lanai, built on a 4” slab and pool area with custom rock waterfall and gorgeous views of your wooded property. Charming pathways and seating areas encircle the home, providing a serene environment to unwind and immerse yourself in the soothing sounds of nature or dive into your favorite book.Some of the exotic trees planted around the home include Lychee, Strawberry Guava, and Frangipani. The property also has a drainage easement on the back of the property that was recently cleaned and will be periodically maintained by Sarasota County. Conveniently located close to Historic Dearborn Street where you can enjoy a weekly Farmer’s Market, art and craft shows, Holiday events, shopping, dining and so much more. You are also less than 5 miles from Englewood Beach where you can spend your evenings enjoying a beautiful Gulf Sunset then head on over to one of the several tiki bars for live music and dining. If you are looking for more robust activities there are many public Golf Courses, Kayak Launches, Hiking Tails, Boat Ramps and Parks all within close proximity. No matter how you choose to spend your days, you will love coming home. Make an appointment today to see this extraordinary opportunity.
Sold for $650,000
$650,000
320 PINE GLEN COURT, ENGLEWOOD, FL 34223
4beds
2,202sqft
Single Family Residence
Built in 1990
0.86 Acres Lot
$625,600 Zestimate®
$295/sqft
$5,414 Estimated rent
Home value
$625,600
$588,000 - $669,000
$5,414/mo
Zestimate® history
Owner options
List your home for rent
$5,414/mo
Rent Zestimate®
Find your next renter with Zillow Rental Manager. Plus, with online applications, you can quickly screen prospective tenants – for free.
$5,414/mo
Rent Zestimate®
Refinance and save
$4,212/mo
Est. payment
Refinancing to a lower rate could help reduce your monthly payments and save thousands over the life of the loan.
$4,212/mo
Est. payment
Explore your selling options
Work with a Zillow partner agent
Leverage their expertise and Zillow's premium Showcase listings to get your home seen by more buyers.
Get startedList with your own agent
Get your home in front of millions of buyers by listing it on Zillow.
Learn how to do itSell it yourself
Take full control of how buyers see your home on Zillow by listing For Sale by Owner (FSBO).
List your homeWhat's special
Pool areaPublic golf coursesFantastic pool viewsMature landscapingGorgeous viewsBeautiful gulf sunsetPool access
Zillow last checked:
Listing updated:
Listed by:
Carla Stiver, PA 941-270-1460,
RE/MAX ALLIANCE GROUP 941-473-8484
Bought with:
Bradley Hill, 3459937
ROBERT SLACK LLC
Source: Stellar MLS,MLS#: D6132743 Originating MLS: Englewood
Originating MLS: Englewood
Facts & features
Interior
Bedrooms & bathrooms
- Bedrooms: 4
- Bathrooms: 2
- Full bathrooms: 2
Rooms
- Room types: Den/Library/Office, Family Room, Dining Room, Utility Room
Primary bedroom
- Features: Ceiling Fan(s), En Suite Bathroom, Walk-In Closet(s)
- Level: First
- Dimensions: 17x13
Bedroom 2
- Features: Ceiling Fan(s), Built-in Closet
- Level: First
- Dimensions: 13x10
Bedroom 3
- Features: Ceiling Fan(s), Built-in Closet
- Level: First
- Dimensions: 13x13
Primary bathroom
- Features: Sink - Pedestal, Tub with Separate Shower Stall
- Level: First
- Dimensions: 14x10
Bathroom 2
- Features: Shower No Tub, Sink - Pedestal
- Level: First
- Dimensions: 10x5
Balcony porch lanai
- Features: Ceiling Fan(s)
- Level: First
- Dimensions: 46x10
Den
- Features: Pantry
- Level: First
- Dimensions: 12x11
Dinette
- Level: First
- Dimensions: 10x8
Dining room
- Features: Built-In Shelving, Ceiling Fan(s)
- Level: First
- Dimensions: 22x12
Foyer
- Level: First
- Dimensions: 15x7
Kitchen
- Features: Ceiling Fan(s), Granite Counters
- Level: First
- Dimensions: 10x12
Laundry
- Features: Ceiling Fan(s)
- Level: First
- Dimensions: 8x5
Living room
- Features: Ceiling Fan(s)
- Level: First
- Dimensions: 24x14
Office
- Features: Ceiling Fan(s)
- Level: First
- Dimensions: 13x7
Heating
- Central, Electric
Cooling
- Central Air
Appliances
- Included: Dishwasher, Dryer, Microwave, Range, Refrigerator, Washer
- Laundry: Inside, Laundry Room
Features
- Ceiling Fan(s), Eating Space In Kitchen, Split Bedroom, Stone Counters, Thermostat, Vaulted Ceiling(s), Walk-In Closet(s)
- Flooring: Tile
- Doors: Sliding Doors
- Windows: Blinds, Drapes, Window Treatments
- Has fireplace: No
Interior area
- Total structure area: 3,376
- Total interior livable area: 2,202 sqft
Property
Parking
- Total spaces: 2
- Parking features: Driveway, Garage Door Opener
- Attached garage spaces: 2
- Has uncovered spaces: Yes
- Details: Garage Dimensions: 21x21
Features
- Levels: One
- Stories: 1
- Patio & porch: Covered, Rear Porch, Screened
- Exterior features: Lighting, Rain Gutters, Storage
- Has private pool: Yes
- Pool features: Gunite, Heated, In Ground, Screen Enclosure
- Has view: Yes
- View description: Pool, Trees/Woods
Lot
- Size: 0.86 Acres
- Dimensions: 110 x 334 x 224 x 182
- Features: Landscaped, Near Golf Course, Near Marina, Oversized Lot
- Residential vegetation: Fruit Trees, Mature Landscaping, Trees/Landscaped
Details
- Additional structures: Shed(s)
- Parcel number: 0496100009
- Zoning: RSF2
- Special conditions: None
Construction
Type & style
- Home type: SingleFamily
- Property subtype: Single Family Residence
Materials
- Block, Stucco
- Foundation: Slab
- Roof: Shingle
Condition
- New construction: No
- Year built: 1990
Utilities & green energy
- Electric: Photovoltaics Seller Owned
- Sewer: Public Sewer
- Water: Public
- Utilities for property: BB/HS Internet Available, Cable Available, Electricity Available, Electricity Connected, Public, Sewer Available, Sewer Connected, Water Available, Water Connected
Green energy
- Energy generation: Solar
Community & HOA
Community
- Security: Smoke Detector(s)
- Pet fee: $0 monthly
- Subdivision: PINE GLEN WEST
HOA
- Has HOA: No
Location
- Region: Englewood
Financial & listing details
- Price per square foot: $295/sqft
- Tax assessed value: $486,700
- Annual tax amount: $3,383
- Date on market: 10/20/2023
- Cumulative days on market: 21 days
- Listing terms: Cash,Conventional
- Ownership: Fee Simple
- Total actual rent: 0
- Electric utility on property: Yes
- Road surface type: Paved
Price history
| Date | Event | Price |
|---|---|---|
| 12/1/2023 | Sold | $650,000$295/sqft |
Source:  Stellar MLS #D6132743 Report a problem Stellar MLS #D6132743 Report a problem | ||
| 11/10/2023 | Pending sale | $650,000$295/sqft |
Source: Stellar MLS #D6132743 Report a problem | ||
| 10/20/2023 | Listed for sale | $650,000+136.8%$295/sqft |
Source: Stellar MLS #D6132743 Report a problem | ||
| 3/26/2004 | Sold | $274,500+52.5%$125/sqft |
Source: Public Record Report a problem | ||
| 12/21/1999 | Sold | $180,000$82/sqft |
Source: Public Record Report a problem | ||
Public tax history
| Year | Property taxes | Tax assessment |
|---|---|---|
| 2025 | $6,337 +1.5% | $486,700 +1.4% |
| 2024 | $6,242 +80.9% | $480,200 +72.5% |
| 2023 | $3,450 +2% | $278,301 +3% |
| 2022 | $3,383 +0.8% | $270,195 +3% |
| 2021 | $3,356 -54.4% | $262,325 +1.4% |
| 2020 | $7,356 +154.6% | $258,703 +14.6% |
| 2019 | $2,889 | $225,712 +1.9% |
| 2018 | $2,889 +2.9% | $221,503 +2.1% |
| 2017 | $2,808 0% | $216,947 -11.8% |
| 2016 | $2,809 +1.5% | $245,900 +13.3% |
| 2015 | $2,767 -1% | $217,100 +5.3% |
| 2014 | $2,794 +0.2% | $206,239 |
| 2013 | $2,788 +2.9% | $206,239 +1.9% |
| 2012 | $2,709 +1.6% | $202,300 +0% |
| 2011 | $2,667 -10.1% | $202,200 -7.9% |
| 2010 | $2,968 -26.8% | $219,600 -9.6% |
| 2009 | $4,054 | $243,000 -23.9% |
| 2008 | $4,054 -13.2% | $319,400 -9% |
| 2007 | $4,672 | $350,826 +2.5% |
| 2006 | -- | $342,269 +3% |
| 2005 | -- | $332,300 +87.2% |
| 2004 | $2,711 -9.9% | $177,553 +1.9% |
| 2003 | $3,009 +1.3% | $174,242 +2.4% |
| 2002 | $2,971 +17.3% | $170,158 +1.6% |
| 2001 | $2,533 +3.1% | $167,478 +3% |
| 2000 | $2,458 | $162,600 |
Find assessor info on the county website
Neighborhood: 34223
Nearby homes
- $592,7004 bd3 ba2.8k sqft324 Pine Glen Ct, Englewood, FL 34223Off Market

- $438,3003 bd2 ba1.8k sqft316 Pine Glen Ct, Englewood, FL 34223Off Market
- $777,4001.08 Acres328 Pine Glen Ct, Englewood, FL 34223Off Market
- $370,9003 bd2 ba1.8k sqft323 Pine Glen Ct, Englewood, FL 34223Off Market
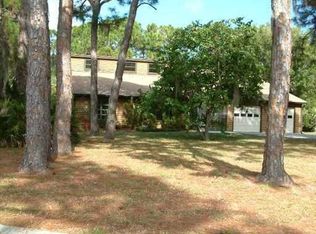
- $719,9005 bd4 ba3.4k sqft334 Pine Glen Ct, Englewood, FL 34223Off Market
- $518,6004 bd2 ba2.7k sqft325 Pine Glen Ct, Englewood, FL 34223Off Market
- $435,5002 bd2 ba2.1k sqft312 Pine Glen Ct, Englewood, FL 34223Off Market
- $508,4003 bd2 ba2.7k sqft319 Pine Glen Ct, Englewood, FL 34223Off Market
Nearby schools
GreatSchools rating
- 9/10Englewood Elementary SchoolGrades: PK-5Distance: 0.5 mi
- 7/10Venice Middle SchoolGrades: 6-8Distance: 7.2 mi
- 8/10STATE COLLEGE OF FLA COLLEGIATE SCHOOL-VENICE-0122Grades: 9-12Distance: 5.6 mi
Schools provided by the listing agent
- Elementary: Englewood Elementary
- Middle: L.A. Ainger Middle
- High: Lemon Bay High
Source: Stellar MLS. This data may not be complete. We recommend contacting the local school district to confirm school assignments for this home.
Get a cash offer in 3 minutes
Find out how much your home could sell for in as little as 3 minutes with a no-obligation cash offer.
Estimated market value
$625,600
Get a cash offer in 3 minutes
Find out how much your home could sell for in as little as 3 minutes with a no-obligation cash offer.
Estimated market value
$625,600
- Florida
- Sarasota County
- Englewood
- 34223
- 320 PINE GLEN COURT
Nearby cities
Nearby zip codes
Other Englewood Topics
