Skip main navigation
Closed
  • $805,000

    320 Pinyan Pl, Roswell, GA 30075

    5beds
    4,664sqft
    Single Family Residence
    Built in 1981
    4.02 Acres Lot
    $1,278,300 Zestimate®
    $173/sqft
    $6,435 Estimated rent

    Home value

    $1,278,300

    $1.11M - $1.48M

    $6,435/mo

    Zestimate® history
    Loading
    Loading...

    Owner options

    List your home for rent

    $6,435/mo

    Rent Zestimate®

    Find your next renter with Zillow Rental Manager. Plus, with online applications, you can quickly screen prospective tenants – for free.

    Learn more

    $6,435/mo

    Rent Zestimate®

    Refinance and save

    $5,879/mo

    Est. payment

    Refinancing to a lower rate could help reduce your monthly payments and save thousands over the life of the loan.

    See today's rates

    $5,879/mo

    Est. payment

    Explore your selling options

    Work with a Zillow partner agent

    Leverage their expertise and Zillow's premium Showcase listings to get your home seen by more buyers.

    Get started

    List with your own agent

    Get your home in front of millions of buyers by listing it on Zillow.

    Learn how to do it

    Sell it yourself

    Take full control of how buyers see your home on Zillow by listing For Sale by Owner (FSBO).

    List your home

    What's special

    Oversized stone fireplaceSoaring ceilingsBubbling waterfall fountainFenced side yardOversized custom islandGleaming hardwood floorsExpansive dining room
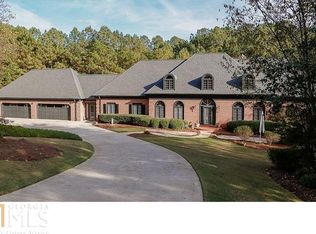
    Welcome home to 320 Pinyan Place. This spectacular RARE GEM, just like a "mountain retreat" is right in the heart of Roswell. Imagine vacation living all year round! Nestled on 4 acres of serene, gently rolling, peaceful privacy-yet close to shopping, dining and entertainment. Follow the winding drive to the fenced landscaped front yard . The bubbling waterfall fountain in the front yard is a perfect home for Koi fish . The A frame covered front porch ushers your guests to a sprawling custom built ranch that boasts a full finished walk out terrace level. Generous "double decker" screened porches adorn the back of the house on both levels providing amazing relaxing views of stunning private acreage and an abundance of wildlife such as deer and birds. Custom lighting in tall trees creates a magical night time experience. The spacious fireside great room has soaring ceilings, an oversized stone fireplace flanked by custom bookcases and enough room for a grand piano. Imagine all of the wonderful holiday gatherings that you could host here! The comfortable chef's kitchen has an abundance of storage, a walk in pantry and a gorgeous artistic custom made stained glass window above the sink. Well appointed features in the kitchen include gas cooktop with downdraft, an oversized custom island with extra large pull out drawers and pot shelves. The separate vegetable sink has an extra filter on the water dispenser. Cozy up to one of three fireplaces in the keeping room kitchen....you can practically smell the cookies baking in one of the double ovens! Wait until you see the "house manager's" room adjacent to the kitchen. There is a washer/dryer, utility sink, additional oven for holiday entertaining, desk with built in shelving, storage closet and a greenhouse window for growing kitchen herbs. Park in the garage that leads directly into kitchen via a removable ramp. The owner's retreat suite has two "sets" of closets, a cedar closet, built in ironing station and ample dresser storage. Custom French doors open to a screened porch overlooking a bubbling fountain. The library on the main level will work as a bedroom with a walk in closet and full bathroom. The butler's pantry leads to an expansive dining room with custom corner cabinets and gleaming hardwood floors. Open the cabinets in the butler's pantry to find custom storage for table linens, fine china and holiday serving pieces. The finished terrace level has a fireside family room and a kitchenette. Two walk in closets with extra shelves provide storage for games and seasonal home decor. Gardener's delight found in the potting room with direct access to the fenced side yard that is perfect for an expansive dog run. Separate garden/yard equipment boat door storage adjacent to the potting room. Reassuring tankless water heaters and a whole house generator provide peace of mind for any kind of weather! This amazing property is situated off of Cox Road, in Litchfield Hundred minutes from downtown Roswell and downtown Alpharetta. Be prepared to LOVE WHERE YOU LIVE !

    Zillow last checked:

    Listing updated:

    Listed by:

    Cynthia Bowman (678) 585-0070,

    BHHS Georgia Properties,

    Madeline Sable 678-585-0070,

    BHHS Georgia Properties

    Bought with:

    Leigh Koffler, 312640

    Ansley RE | Christie's Int'l RE

    Source: GAMLS,MLS#: 10343412MLS Logo

    Facts & features

    Interior

    Bedrooms & bathrooms
    • Bedrooms: 5
    • Bathrooms: 5
    • Full bathrooms: 4
    • 1/2 bathrooms: 1
    • Main level bathrooms: 2
    • Main level bedrooms: 2
    Rooms
    • Room types: Bonus Room, Foyer, Great Room, Keeping Room, Library
    Dining room
    • Features: Seats 12+
    Kitchen
    • Features: Breakfast Area, Breakfast Room, Kitchen Island, Walk-in Pantry
    Heating
    • Central, Forced Air, Natural Gas, Zoned
    Cooling
    • Ceiling Fan(s), Central Air, Electric, Zoned
    Appliances
    • Included: Dishwasher, Disposal, Double Oven, Dryer, Microwave, Refrigerator, Tankless Water Heater, Washer
    • Laundry: Other
    Features
    • Beamed Ceilings, Bookcases, Master On Main Level, Separate Shower, Soaking Tub, Walk-In Closet(s)
    • Flooring: Hardwood, Laminate
    • Windows: Skylight(s)
    • Basement: Bath Finished,Concrete,Daylight,Finished,Full
    • Number of fireplaces: 3
    • Fireplace features: Basement, Gas Starter
    • Common walls with other units/homes: No Common Walls
    Interior area
    • Total structure area: 4,664
    • Total interior livable area: 4,664 sqft
    • Finished area above ground: 2,664
    • Finished area below ground: 2,000

    Property

    Parking
    • Parking features: Attached, Garage, Kitchen Level
    • Has attached garage: Yes
    Accessibility
    • Accessibility features: Accessible Approach with Ramp
    Features
    • Levels: Two
    • Stories: 2
    • Patio & porch: Deck, Porch, Screened
    • Exterior features: Garden, Sprinkler System
    • Fencing: Fenced,Front Yard
    • Body of water: None
    Lot
    • Size: 4.02 Acres
    • Features: Cul-De-Sac, Private
    • Residential vegetation: Wooded
    Details
    • Parcel number: 22 338010850236

    Construction

    Type & style
    • Home type: SingleFamily
    • Architectural style: Ranch,Traditional
    • Property subtype: Single Family Residence
    Materials
    • Concrete, Wood Siding
    • Roof: Composition
    Condition
    • Resale
    • New construction: No
    • Year built: 1981

    Utilities & green energy

    • Electric: 220 Volts, Generator
    • Sewer: Septic Tank
    • Water: Public
    • Utilities for property: Cable Available, Electricity Available, High Speed Internet, Natural Gas Available, Phone Available, Underground Utilities, Water Available

    Community & HOA

    Community
    • Features: Clubhouse, Lake, Playground, Pool, Street Lights, Tennis Court(s), Walk To Schools, Near Shopping
    • Subdivision: Litchfield Hundred
    HOA
    • Has HOA: Yes
    • Services included: Swimming, Tennis
    • HOA fee: $950 annually
    Location
    • Region: Roswell

    Financial & listing details

    • Price per square foot: $173/sqft
    • Tax assessed value: $1,227,800
    • Annual tax amount: $6,893
    • Date on market: 7/22/2024
    • Cumulative days on market: 133 days
    • Listing agreement: Exclusive Right To Sell
    • Listing terms: Cash,Conventional,VA Loan
    • Electric utility on property: Yes

    Price history

    DateEventPrice
    12/20/2024Sold$805,000+0.8%$173/sqft
    Source: GAMLS #10343412 Report a problem
    11/29/2024Pending sale$799,000$171/sqft
    Source: FMLS GA #7425008 Report a problem
    11/19/2024Price change$799,000-6%$171/sqft
    Source: GAMLS #10343412 Report a problem
    10/22/2024Price change$849,900-5.5%$182/sqft
    Source: FMLS GA #7425008 Report a problem
    8/26/2024Price change$899,000-5.4%$193/sqft
    Source: FMLS GA #7425008 Report a problem
    7/22/2024Listed for sale$950,000$204/sqft
    Source: FMLS GA #7425008 Report a problem

    Public tax history

    YearProperty taxesTax assessment
    2025$9,646 -25.3%$491,120 -0.6%
    2024$12,911 +87.3%$494,280 +87.8%
    2023$6,893 -0.5%$263,200
    2022$6,925 -3%$263,200 -34%
    2021$7,141 -4.8%$398,720 +50%
    2020$7,503 +17.6%$265,824 +2.3%
    2019$6,381 $259,960 -13%
    2018$6,381 $298,680 +43.9%
    2017$6,381 -3.8%$207,560
    2016$6,631 +2.1%$207,560 -12.8%
    2015$6,496 +14.6%$237,960 +14.6%
    2014$5,671 +4.7%$207,560
    2013$5,415 +12.6%$207,560
    2012$4,807 $207,560 +7.4%
    2011-- $193,240
    2010$5,055 +7.6%$193,240 -9.1%
    2009$4,698 $212,520
    2008-- $212,520 0%
    2007-- $212,600 +0.4%
    2005-- $211,840 +41.2%
    2004$3,983 -3.7%$150,000
    2003$4,137 -3.8%$150,000
    2002$4,299 $150,000
    Find assessor info on the county website

    Neighborhood: 30075

    Nearby schools

    GreatSchools rating
    Schools provided by the listing agent
    • Elementary: Sweet Apple
    • Middle: Elkins Pointe
    • High: Roswell

    Source: GAMLS. This data may not be complete. We recommend contacting the local school district to confirm school assignments for this home.

    Get a cash offer in 3 minutes
    Find out how much your home could sell for in as little as 3 minutes with a no-obligation cash offer.
    Estimated market value
    $1,278,300
    Get a cash offer in 3 minutes
    Find out how much your home could sell for in as little as 3 minutes with a no-obligation cash offer.
    Estimated market value
    $1,278,300