With over 3000 sq ft this one of a kind 2-story townhome offers endless possibilities. The expansive sun-drenched open concept LR/DR w/ gas FP is perfect for entertaining, with a seamless flow to the beautifully updated EIK w/ stainless appliances, tile backsplash & floor, granite counters, gas stove, pantry, undermount & recessed lighting & soft close drawers. Choose from 2 primary suites w/ walk in closets, en-suite & dressing area. 3 updated baths w/ granite, tile & accessibility. Gleaming HW floors throughout, oversized windows & unique fixtures. Bonus spaces include an office/guest space, loft, in-unit laundry, several closets & even a workshop! Deeded Garage! Amenities galore: pool, sport courts, picnic area, dog park, additional storage & bike room, trash/recycling center, mailroom, doorman, guest parking, on-site maintenance & security, function room, inviting lobby w/ coy pond, loading dock for deliveries & a vibrant social club. Prime location w/ easy access to Rt. 95&93
Sold for $770,000
$770,000
320 Place Ln #320, Woburn, MA 01801
3beds
3,200sqft
Condominium, Townhouse
Built in 1986
-- sqft lot
$830,500 Zestimate®
$241/sqft
$5,873 Estimated rent
Home value
$830,500
$772,000 - $905,000
$5,873/mo
Zestimate® history
Owner options
List your home for rent
$5,873/mo
Rent Zestimate®
Find your next renter with Zillow Rental Manager. Plus, with online applications, you can quickly screen prospective tenants – for free.
$5,873/mo
Rent Zestimate®
Refinance and save
$6,204/mo
Est. payment
Refinancing to a lower rate could help reduce your monthly payments and save thousands over the life of the loan.
$6,204/mo
Est. payment
Explore your selling options
Work with a Zillow partner agent
Leverage their expertise and Zillow's premium Showcase listings to get your home seen by more buyers.
Get startedList with your own agent
Get your home in front of millions of buyers by listing it on Zillow.
Learn how to do itSell it yourself
Take full control of how buyers see your home on Zillow by listing For Sale by Owner (FSBO).
List your homeWhat's special
In-unit laundryUnique fixturesBeautifully updated eikUpdated bathsStainless appliancesGas stoveDressing area
Zillow last checked:
Listing updated:
Listed by:
Alicia Robillard 781-296-6709,
Century 21 North East 781-893-4220
Bought with:
Thomas Savage
Savage Realty Group
Source: MLS PIN,MLS#: 73318852
Facts & features
Interior
Bedrooms & bathrooms
- Bedrooms: 3
- Bathrooms: 3
- Full bathrooms: 3
- Main level bathrooms: 1
- Main level bedrooms: 1
Primary bedroom
- Features: Walk-In Closet(s), Flooring - Hardwood, Window(s) - Picture
- Level: Main,First
Bedroom 2
- Features: Closet, Flooring - Hardwood
- Level: Second
Bathroom 1
- Features: Bathroom - Full, Bathroom - Tiled With Shower Stall, Flooring - Stone/Ceramic Tile, Countertops - Stone/Granite/Solid, Remodeled
- Level: Main,First
Bathroom 2
- Features: Bathroom - Full, Bathroom - Tiled With Tub & Shower, Closet, Flooring - Stone/Ceramic Tile, Countertops - Stone/Granite/Solid, Countertops - Upgraded, Jacuzzi / Whirlpool Soaking Tub, Dressing Room, Remodeled
- Level: Second
Bathroom 3
- Features: Bathroom - Full, Bathroom - Tiled With Shower Stall, Flooring - Stone/Ceramic Tile, Countertops - Stone/Granite/Solid, Countertops - Upgraded, Remodeled
- Level: Second
Dining room
- Features: Flooring - Hardwood, Window(s) - Picture, Breakfast Bar / Nook, Open Floorplan
- Level: Main,First
Kitchen
- Features: Flooring - Stone/Ceramic Tile, Pantry, Countertops - Stone/Granite/Solid, Countertops - Upgraded, Breakfast Bar / Nook, Cabinets - Upgraded, Recessed Lighting, Remodeled, Stainless Steel Appliances, Gas Stove, Lighting - Overhead
- Level: Main,First
Living room
- Features: Skylight, Cathedral Ceiling(s), Ceiling Fan(s), Closet, Flooring - Hardwood, Cable Hookup, Open Floorplan
- Level: Main,First
Heating
- Central, Natural Gas
Cooling
- Central Air
Appliances
- Included: Range, Dishwasher, Disposal, Refrigerator, Washer, Dryer
- Laundry: Gas Dryer Hookup, Washer Hookup, Second Floor, In Building, In Unit
Features
- Closet, Cable Hookup, Bathroom - Full, Walk-In Closet(s), Dressing Room, Storage, Entrance Foyer, Den, Second Main Bedroom, Bonus Room, Central Vacuum
- Flooring: Tile, Vinyl, Hardwood, Flooring - Stone/Ceramic Tile, Flooring - Hardwood
- Windows: Skylight, Picture
- Has basement: No
- Number of fireplaces: 1
- Fireplace features: Living Room
- Common walls with other units/homes: No One Above
Interior area
- Total structure area: 3,200
- Total interior livable area: 3,200 sqft
Property
Parking
- Total spaces: 2
- Parking features: Detached, Deeded, Assigned, Common, Guest
- Garage spaces: 1
- Uncovered spaces: 1
Accessibility
- Accessibility features: Accessible Entrance
Features
- Exterior features: Garden, Professional Landscaping, Tennis Court(s)
- Pool features: Association, In Ground
Details
- Additional structures: Workshop
- Parcel number: M:36 B:09 L:20 U:72,908526
- Zoning: RES
- Other equipment: Intercom
Construction
Type & style
- Home type: Townhouse
- Property subtype: Condominium, Townhouse
- Attached to another structure: Yes
Materials
- Brick
- Roof: Other
Condition
- Year built: 1986
Utilities & green energy
- Electric: 200+ Amp Service
- Sewer: Public Sewer
- Water: Public
- Utilities for property: for Gas Range
Community & HOA
Community
- Features: Shopping, Pool, Tennis Court(s), Highway Access
- Security: Intercom, Doorman
HOA
- Amenities included: Pool, Laundry, Elevator(s), Tennis Court(s), Recreation Facilities, Clubroom, Storage, Garden Area
- Services included: Water, Sewer, Insurance, Security, Maintenance Structure, Road Maintenance, Maintenance Grounds, Snow Removal, Trash, Reserve Funds
- HOA fee: $1,055 monthly
Location
- Region: Woburn
Financial & listing details
- Price per square foot: $241/sqft
- Tax assessed value: $545,100
- Annual tax amount: $4,394
- Date on market: 9/16/2026
Price history
| Date | Event | Price |
|---|---|---|
| 1/31/2025 | Sold | $770,000-1.8%$241/sqft |
Source: MLS PIN #73318852 Report a problem | ||
| 12/17/2024 | Contingent | $784,000$245/sqft |
Source: MLS PIN #73318852 Report a problem | ||
| 12/10/2024 | Listed for sale | $784,000+74.3%$245/sqft |
Source: MLS PIN #73318852 Report a problem | ||
| 1/29/2017 | Listing removed | $449,900$141/sqft |
Source: Realty Executives Marsh & Associates #72083447 Report a problem | ||
| 12/21/2016 | Listed for sale | $449,900$141/sqft |
Source: Realty Executives Marsh & Associates #72083447 Report a problem | ||
Public tax history
Tax history is unavailable.
Find assessor info on the county website
Neighborhood: 01801
Nearby homes
- $215,700-- bd-- ba312 sqft4 Place Ln, Woburn, MA 01801Off Market
- $759,3004 bd2 ba1.6k sqft4 Place Ln, Woburn, MA 01801Off Market

- $539,0002 bd2 ba1.4k sqft429 Place Ln, Woburn, MA 01801Sold

- $473,0001 bd1 ba1.2k sqft440 Place Ln UNIT 440, Woburn, MA 01801Sold
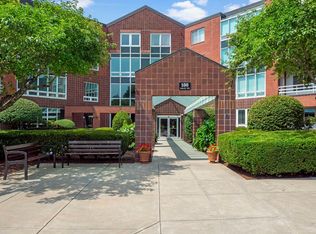
- $475,0001 bd1 ba910 sqft260 Place Ln #260, Woburn, MA 01801Sold
- $530,0002 bd2 ba1.4k sqft467 Place Ln, Woburn, MA 01801Sold
- $536,0002 bd2 ba1.4k sqft431 Place Ln #431, Woburn, MA 01801Sold
- $545,0002 bd2 ba1.5k sqft482 Place Ln, Woburn, MA 01801Sold
Nearby schools
GreatSchools rating
- 5/10Hurld Elementary SchoolGrades: K-5Distance: 0.4 mi
- 5/10John F Kennedy Middle SchoolGrades: 6-8Distance: 0.4 mi
- 6/10Woburn High SchoolGrades: 9-12Distance: 0.6 mi
Get a cash offer in 3 minutes
Find out how much your home could sell for in as little as 3 minutes with a no-obligation cash offer.
Estimated market value
$830,500
Get a cash offer in 3 minutes
Find out how much your home could sell for in as little as 3 minutes with a no-obligation cash offer.
Estimated market value
$830,500
- Massachusetts
- Middlesex County
- Woburn
- 01801
- 320 Place Ln Unit 320
