Skip main navigation
Closed
  • $1,075,000

    320 Pointe Olympus Dr, Gainesville, GA 30506

    3beds
    5,180sqft
    Single Family Residence
    Built in 1998
    0.71 Acres Lot
    $1,204,900 Zestimate®
    $208/sqft
    $2,912 Estimated rent

    Home value

    $1,204,900

    $1.10M - $1.34M

    $2,912/mo

    Zestimate® history
    Loading
    Loading...

    Owner options

    List your home for rent

    $2,912/mo

    Rent Zestimate®

    Find your next renter with Zillow Rental Manager. Plus, with online applications, you can quickly screen prospective tenants – for free.

    Learn more

    $2,912/mo

    Rent Zestimate®

    Refinance and save

    $6,577/mo

    Est. payment

    Refinancing to a lower rate could help reduce your monthly payments and save thousands over the life of the loan.

    See today's rates

    $6,577/mo

    Est. payment

    Explore your selling options

    Work with a Zillow partner agent

    Leverage their expertise and Zillow's premium Showcase listings to get your home seen by more buyers.

    Get started

    List with your own agent

    Get your home in front of millions of buyers by listing it on Zillow.

    Learn how to do it

    Sell it yourself

    Take full control of how buyers see your home on Zillow by listing For Sale by Owner (FSBO).

    List your home

    What's special

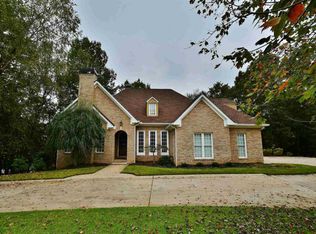
    The perfect lakefront ranch in the City of Gainesville is on the market for the first time. The custom-built home offers Lake Lanier views and direct access via 80 ft of shoreline making it easy to indulge in fishing or kayaking. Exquisite landscaping by Fockele Garden Company makes the yard a relaxing oasis- complete with a heated saltwater dipping pool with waterfall feature, koi pond and stone fireplace. Winding paths, antique garden gates and an adorable custom designed shed are a gardener's dream. Constructed by renowned local builder Richard Padgham, the quality and craftmanship are evident throughout. The main level consists of 3540 sq ft, featuring an open floor plan that is designed for entertaining with a spacious bar area and foyer with built-in bookcases and study. Beautiful current lighting and paint colors as well as hardwoods grace the home. Host dinner parties in the large dining room with a gorgeous hand painted mural and vaulted ceiling. The kitchen has new quartz countertops, tile backsplash, painted cabinets and stylish hardware. A walk-in pantry is smartly designed to maximize storage. The generous primary suite includes a fireplace and french doors that lead to the private yard, just close the phantom screens and drift off to sleep staring at the lighted landscaping and sounds of the waterfall! The walk-in closet has ample storage and the en' suite bath has a separate tiled shower, soaking tub and dual vanity. A large secondary bedroom with en' suite bath and the laundry are on the opposite side. An oversize 2 car garage is climate controlled and holds built-in storage and cedar closets. Head down the beautiful staircase to a family room featuring beams, wood paneled walls and stone wood burning fireplace. This lovely gathering spot leads to a guest suite with kitchen, full bath and space for two beds. Situated in an excellent location with the sought after amenities of Chattahoochee Country Club and Thompson Bridge Park boat ramp nearby. The neighborhood has great walkability and is just a short drive to the charming downtown Gainesville square, Botanical Gardens, shopping and medical facilities.

    Zillow last checked:

    Listing updated:

    Listed by:

    Sheila K Davis 770-235-6907,

    The Norton Agency

    Bought with:

    Craig Shoemaker, 386846

    The Norton Agency

    Source: GAMLS,MLS#: 10299837MLS Logo

    Facts & features

    Interior

    Bedrooms & bathrooms
    • Bedrooms: 3
    • Bathrooms: 4
    • Full bathrooms: 3
    • 1/2 bathrooms: 1
    • Main level bathrooms: 2
    • Main level bedrooms: 2
    Dining room
    • Features: Separate Room
    Kitchen
    • Features: Breakfast Bar, Solid Surface Counters, Walk-in Pantry
    Heating
    • Central
    Cooling
    • Ceiling Fan(s)
    Appliances
    • Included: Dishwasher, Disposal, Microwave
    • Laundry: Other
    Features
    • Bookcases, Double Vanity, High Ceilings, Master On Main Level, Separate Shower, Soaking Tub, Walk-In Closet(s)
    • Flooring: Hardwood, Tile
    • Windows: Double Pane Windows
    • Basement: Bath Finished,Daylight,Exterior Entry,Finished,Interior Entry
    • Number of fireplaces: 3
    • Fireplace features: Family Room, Gas Log, Gas Starter, Outside
    • Common walls with other units/homes: No Common Walls
    Interior area
    • Total structure area: 5,180
    • Total interior livable area: 5,180 sqft
    • Finished area above ground: 3,540
    • Finished area below ground: 1,640

    Property

    Parking
    • Parking features: Garage, Off Street
    • Has garage: Yes
    Features
    • Levels: One and One Half
    • Stories: 1
    • Patio & porch: Patio
    • Exterior features: Sprinkler System, Water Feature
    • Has private pool: Yes
    • Pool features: Heated
    • Fencing: Back Yard
    • Has view: Yes
    • View description: Lake, Seasonal View
    • Has water view: Yes
    • Water view: Lake
    • Waterfront features: Lake, No Dock Rights
    • Body of water: Lanier
    • Frontage type: Lakefront
    • Frontage length: Waterfront Footage: 80
    Lot
    • Size: 0.71 Acres
    • Features: Private
    Details
    • Additional structures: Outbuilding, Shed(s)
    • Parcel number: 10123 000011

    Construction

    Type & style
    • Home type: SingleFamily
    • Architectural style: European,Traditional
    • Property subtype: Single Family Residence
    Materials
    • Other
    • Foundation: Slab
    • Roof: Composition
    Condition
    • Resale
    • New construction: No
    • Year built: 1998

    Utilities & green energy

    • Sewer: Septic Tank
    • Water: Public
    • Utilities for property: Cable Available, Electricity Available, High Speed Internet, Natural Gas Available, Phone Available, Underground Utilities, Water Available

    Community & neighborhood

    Community
    • Community features: Lake
    Location
    • Region: Gainesville
    • Subdivision: Lake Frong- Water Views

    HOA & financial

    HOA
    • Has HOA: No
    • Services included: None

    Other

    Other facts
    • Listing agreement: Exclusive Right To Sell
    • Listing terms: Cash,Conventional

    Price history

    DateEventPrice
    9/25/2024Sold$1,075,000-6.5%$208/sqft
    Source: GAMLS #10299837 Report a problem
    8/23/2024Pending sale$1,150,000$222/sqft
    Source: GAMLS #10299837 Report a problem
    7/1/2024Price change$1,150,000-3.8%$222/sqft
    Source: GAMLS #10299837 Report a problem
    6/3/2024Price change$1,195,000-4.4%$231/sqft
    Source: GAMLS #10299837 Report a problem
    5/16/2024Listed for sale$1,250,000$241/sqft
    Source: FMLS GA #7387248 Report a problem

    Public tax history

    Tax history is unavailable.

    Neighborhood: Lake District

    Nearby schools

    GreatSchools rating
    Schools provided by the listing agent
    • Elementary: Mount Vernon
    • Middle: North Hall
    • High: North Hall

    Source: GAMLS. This data may not be complete. We recommend contacting the local school district to confirm school assignments for this home.

    Get a cash offer in 3 minutes
    Find out how much your home could sell for in as little as 3 minutes with a no-obligation cash offer.
    Estimated market value
    $1,204,900
    Get a cash offer in 3 minutes
    Find out how much your home could sell for in as little as 3 minutes with a no-obligation cash offer.
    Estimated market value
    $1,204,900