Skip main navigation
Sold
  • $320,000

    320 Pond Dr, Suffolk, VA 23434

    3beds
    1,501sqft
    Single Family Residence
    Built in 1970
    0.39 Acres Lot
    $324,200 Zestimate®
    $213/sqft
    $2,237 Estimated rent

    Home value

    $324,200

    $305,000 - $347,000

    $2,237/mo

    Zestimate® history
    Loading
    Loading...

    Owner options

    List your home for rent

    $2,237/mo

    Rent Zestimate®

    Find your next renter with Zillow Rental Manager. Plus, with online applications, you can quickly screen prospective tenants – for free.

    Learn more

    $2,237/mo

    Rent Zestimate®

    Refinance and save

    $1,976/mo

    Est. payment

    Refinancing to a lower rate could help reduce your monthly payments and save thousands over the life of the loan.

    See today's rates

    $1,976/mo

    Est. payment

    Explore your selling options

    Work with a Zillow partner agent

    Leverage their expertise and Zillow's premium Showcase listings to get your home seen by more buyers.

    Get started

    List with your own agent

    Get your home in front of millions of buyers by listing it on Zillow.

    Learn how to do it

    Sell it yourself

    Take full control of how buyers see your home on Zillow by listing For Sale by Owner (FSBO).

    List your home

    What's special

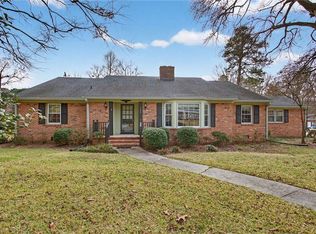
    Welcome to this charming all-brick ranch nestled in an established neighborhood. This well-maintained, one-level home features 3 bedrooms, 2 retro-style bathrooms, and beautiful original hardwood flooring. The oversized kitchen offers ample space for cooking and entertaining, while the adjacent laundry room adds convenience. The open floor plan is a rare find for homes of this era. The roof is only 4 years old, and the vinyl replacement windows enhance energy efficiency. Outdoors, you'll find an established yard bursting with flowers, an oversized driveway, and two versatile outbuildings one an impressive 24x24 with electricity perfect for a workshop or studio. A floored attic provides extra storage. This home exudes pride of ownership and offers both comfort and character in a sought-after location. Don't miss the opportunity to make this unique property your own!

    Zillow last checked:

    Listing updated:

    Listed by:

    Lori Gomoke,

    BHHS RW Towne Realty 757-935-9000

    Bought with:

    Cyndi Houser

    Better Homes & Gdns Ntv Am Grp

    Source: REIN Inc.,MLS#: 10590044MLS Logo

    Facts & features

    Interior

    Bedrooms & bathrooms
    • Bedrooms: 3
    • Bathrooms: 2
    • Full bathrooms: 2
    Primary bedroom
    • Level: First
    Heating
    • Oil
    Cooling
    • Central Air
    Appliances
    • Included: Dryer, Electric Range, Washer, Oil Water Heater
    Features
    • Ceiling Fan(s)
    • Flooring: Carpet, Ceramic Tile, Vinyl
    • Doors: Storm Door(s)
    • Basement: Crawl Space
    • Attic: Pull Down Stairs
    • Number of fireplaces: 1
    • Fireplace features: Wood Burning
    Interior area
    • Total interior livable area: 1,501 sqft

    Property

    Parking
    • Total spaces: 4
    • Parking features: 4 Space, Driveway, On Street
    • Has uncovered spaces: Yes
    Features
    • Stories: 1
    • Patio & porch: Porch
    • Pool features: None
    • Fencing: Chain Link,Partial,Wood,Fenced
    • Waterfront features: Not Waterfront
    Lot
    • Size: 0.39 Acres
    Details
    • Parcel number: 33C413
    • Zoning: RES

    Construction

    Type & style
    • Home type: SingleFamily
    • Architectural style: Ranch,Traditional
    • Property subtype: Single Family Residence
    Materials
    • Brick
    • Roof: Asphalt Shingle
    Condition
    • New construction: No
    • Year built: 1970

    Utilities & green energy

    • Sewer: City/County
    • Water: City/County
    • Utilities for property: Cable Hookup

    Community & neighborhood

    Location
    • Region: Suffolk
    • Subdivision: Oak Ridge - 082

    HOA & financial

    HOA
    • Has HOA: No

    Price history

    Price history is unavailable.

    Public tax history

    YearProperty taxesTax assessment
    2025$2,800 +6.9%$261,700 +6.9%
    2024$2,619 +2.3%$244,800 +4.2%
    2023$2,560 +7.6%$234,900 +7.6%
    2022$2,381 +12.2%$218,400 +14.3%
    2021$2,121 +13.6%$191,100 +13.6%
    2020$1,867 +3.6%$168,200 +3.6%
    2019$1,802 $162,300
    2018$1,802 +104.6%$162,300 +2.9%
    2017$880 $157,800 +2.9%
    2016$880 $153,400
    2015$880 $153,400
    2014$880 $153,400
    2013-- $153,400
    2012-- $153,400 -2.8%
    2011-- $157,800 -2.8%
    2010-- $162,300 -2.8%
    2009$1,519 -19.5%$166,900 -19.5%
    2008$1,886 +0.4%$207,300 +3.8%
    2007$1,878 +35.3%$199,800 +52.5%
    2005$1,389 $131,000 +13.9%
    2004-- $115,000 +15.6%
    2003-- $99,500 +18.3%
    2002-- $84,100
    2001-- $84,100

    Find assessor info on the county website

    Neighborhood: 23434

    Nearby schools

    GreatSchools rating
    Schools provided by the listing agent
    • Elementary: Kilby Shores Elementary
    • Middle: Forest Glen Middle
    • High: Lakeland

    Source: REIN Inc.. This data may not be complete. We recommend contacting the local school district to confirm school assignments for this home.

    Get pre-qualified for a loan
    At Zillow Home Loans, we can pre-qualify you in as little as 5 minutes with no impact to your credit score.

    An equal housing lender. NMLS #10287.

    Sell for more on Zillow
    Get a Zillow Showcase℠ listing at no additional cost and you could sell for .
    $324,200
    2% more
    +$6,484
    With Zillow Showcase(estimated)
    $330,684