Beautifully Remodeled Home with Private In-Law Suite, Separate Entrance & Pool on Half-Acre Lot. PRICE REDUCED OVER 20,000 -- BEST VALUE WITH THESE UPGRADES! Welcome to this stunning, fully remodeled home that perfectly blends modern luxury with multi-generational living. Offering 5 bedrooms, 4 full bathrooms, and a large private office, this expansive residence delivers exceptional space, flexibility, and comfort for today's lifestyle. Major updates include a new roof (2020), new A/C for the main house, and a new well pump, ensuring peace of mind and long-term efficiency. Inside, you'll find a bright, open floor plan with multiple living areas, including a formal living room, spacious family room, and an impressive in-law suite featuring its own living area, full second kitchen, and private entrance--ideal for extended family, guests, or independent living. The main kitchen is a true centerpiece, showcasing: 42'' solid wood cabinetry Quartz countertops Brand-new stainless steel appliances Luxury vinyl plank flooring Updated lighting and modern finishes All bathrooms have been beautifully remodeled with contemporary fixtures and designer details, creating a spa-like feel throughout the home. Step outside to your private backyard oasis with a sparkling pool and expansive half-acre lot--perfect for entertaining, relaxing, or fully enjoying the Florida lifestyle. There's ample room for outdoor dining, gardening, and gatherings. This exceptional home offers space, style, and versatility--all at an unbeatable value. Schedule your private showing today and experience the quality and craftsmanship that truly set this property apart.
Sold for $620,000
$620,000
320 Preston Hollow Dr, Spring Hill, FL 34609
5beds
3,721sqft
Single Family Residence
Built in 1995
0.5 Acres Lot
$620,100 Zestimate®
$167/sqft
$3,645 Estimated rent
Home value
$620,100
$552,000 - $701,000
$3,645/mo
Zestimate® history
Owner options
List your home for rent
$3,645/mo
Rent Zestimate®
Find your next renter with Zillow Rental Manager. Plus, with online applications, you can quickly screen prospective tenants – for free.
$3,645/mo
Rent Zestimate®
Refinance and save
$4,557/mo
Est. payment
Refinancing to a lower rate could help reduce your monthly payments and save thousands over the life of the loan.
$4,557/mo
Est. payment
Explore your selling options
Work with a Zillow partner agent
Leverage their expertise and Zillow's premium Showcase listings to get your home seen by more buyers.
Get startedList with your own agent
Get your home in front of millions of buyers by listing it on Zillow.
Learn how to do itSell it yourself
Take full control of how buyers see your home on Zillow by listing For Sale by Owner (FSBO).
List your homeWhat's special
Beautifully remodeled homeQuartz countertopsHalf-acre lotSpacious family roomBright open floor planExpansive half-acre lotLarge private office
Zillow last checked:
Listing updated:
Listed by:
Kathy A Schmidt 727-808-6992,
REMAX Alliance Group
Bought with:
NON MEMBER
NON MEMBER
Source: HCMLS,MLS#: 2256314
Facts & features
Interior
Bedrooms & bathrooms
- Bedrooms: 5
- Bathrooms: 4
- Full bathrooms: 4
Primary bedroom
- Area: 350
- Dimensions: 14x25
Bedroom 1
- Area: 143
- Dimensions: 13x11
Bedroom 2
- Area: 162
- Dimensions: 13.5x12
Bedroom 3
- Area: 175.5
- Dimensions: 13x13.5
Bedroom 4
- Area: 213.36
- Dimensions: 12.7x16.8
Dining room
- Area: 168
- Dimensions: 14x12
Family room
- Area: 293.8
- Dimensions: 13x22.6
Kitchen
- Area: 184
- Dimensions: 16x11.5
Kitchen
- Area: 212.94
- Dimensions: 12.6x16.9
Living room
- Area: 399
- Dimensions: 19x21
Living room
- Area: 271.2
- Dimensions: 12x22.6
Office
- Area: 97.5
- Dimensions: 13x7.5
Utility room
- Area: 97.5
- Dimensions: 13x7.5
Heating
- Central, Electric, Heat Pump
Cooling
- Central Air, Electric
Appliances
- Included: Dishwasher, Disposal, Electric Oven, Electric Range, Electric Water Heater, Microwave, Refrigerator
- Laundry: Electric Dryer Hookup, In Unit, Sink, Washer Hookup
Features
- Breakfast Bar, Breakfast Nook, Ceiling Fan(s), Double Vanity, Eat-in Kitchen, Entrance Foyer, Guest Suite, In-Law Floorplan, Kitchen Island, Open Floorplan, Primary Bathroom -Tub with Separate Shower, Split Bedrooms, Vaulted Ceiling(s), Walk-In Closet(s), Split Plan
- Flooring: Vinyl
- Windows: Storm Shutters, Skylight(s)
- Has fireplace: No
Interior area
- Total structure area: 3,721
- Total interior livable area: 3,721 sqft
Property
Parking
- Total spaces: 2
- Parking features: Attached, Garage, Garage Door Opener
- Attached garage spaces: 2
Accessibility
- Accessibility features: Accessible Common Area, Accessible Entrance, Accessible Kitchen, Accessible Kitchen Appliances, Central Living Area
Features
- Levels: One
- Stories: 1
- Patio & porch: Covered, Deck, Patio, Rear Porch, Screened
- Exterior features: Outdoor Kitchen, Other
- Has private pool: Yes
- Pool features: In Ground, Screen Enclosure
Lot
- Size: 0.5 Acres
- Features: Cleared, Cul-De-Sac, Sprinklers In Front, Sprinklers In Rear
Details
- Additional structures: Outdoor Kitchen
- Parcel number: R33 223 18 3234 0000 0020
- Zoning: PDP
- Zoning description: PUD
- Special conditions: Standard
Construction
Type & style
- Home type: SingleFamily
- Architectural style: Contemporary,Ranch,Traditional
- Property subtype: Single Family Residence
- Attached to another structure: Yes
Materials
- Block, Brick, Stucco
- Roof: Shingle
Condition
- New construction: No
- Year built: 1995
Utilities & green energy
- Electric: 220 Volts in Garage
- Sewer: Septic Tank
- Water: Private, Public, Well
- Utilities for property: Cable Available, Electricity Available, Water Available
Green energy
- Energy efficient items: Thermostat
Community & HOA
Community
- Security: Smoke Detector(s)
- Subdivision: Preston Hollow
HOA
- Has HOA: Yes
- HOA fee: $300 annually
- HOA name: Preston Hollow HOA
Location
- Region: Spring Hill
Financial & listing details
- Price per square foot: $167/sqft
- Tax assessed value: $647,915
- Annual tax amount: $9,927
- Date on market: 2/17/2026
- Listing terms: Cash,Conventional,FHA,VA Loan
- Electric utility on property: Yes
- Road surface type: Asphalt
Price history
| Date | Event | Price |
|---|---|---|
| 5/26/2026 | Sold | $620,000-3.9%$167/sqft |
Source:  HCMLS #2256314 Report a problem HCMLS #2256314 Report a problem | ||
| 4/26/2026 | Pending sale | $645,000$173/sqft |
Source:  Stellar MLS #W7880164 Report a problem Stellar MLS #W7880164 Report a problem | ||
| 4/26/2026 | Price change | $645,000+0.8%$173/sqft |
Source: Stellar MLS #W7880164 Report a problem | ||
| 4/16/2026 | Price change | $639,900-0.8%$172/sqft |
Source: HCMLS #2256314 Report a problem | ||
| 3/31/2026 | Price change | $645,000-0.4%$173/sqft |
Source: HCMLS #2256314 Report a problem | ||
| 3/17/2026 | Price change | $647,500-0.4%$174/sqft |
Source: HCMLS #2256314 Report a problem | ||
| 2/17/2026 | Price change | $650,000-2.2%$175/sqft |
Source: HCMLS #2256314 Report a problem | ||
| 2/4/2026 | Pending sale | $664,500$179/sqft |
Source: HCMLS #2256314 Report a problem | ||
| 1/28/2026 | Price change | $664,500-3%$179/sqft |
Source: Stellar MLS #W7880164 Report a problem | ||
| 10/24/2025 | Listed for sale | $685,000+70.4%$184/sqft |
Source: HCMLS #2256314 Report a problem | ||
| 3/27/2025 | Sold | $402,000-3.1%$108/sqft |
Source: HCMLS #2251716 Report a problem | ||
| 3/5/2025 | Pending sale | $415,000$112/sqft |
Source: Stellar MLS #W7872729 Report a problem | ||
| 3/5/2025 | Contingent | $415,000$112/sqft |
Source: HCMLS #2251716 Report a problem | ||
| 2/21/2025 | Listed for sale | $415,000-17%$112/sqft |
Source: HCMLS #2251716 Report a problem | ||
| 11/16/2024 | Listing removed | $499,990$134/sqft |
Source: HCMLS #2239410 Report a problem | ||
| 7/29/2024 | Price change | $499,990-9.1%$134/sqft |
Source: HCMLS #2239410 Report a problem | ||
| 7/2/2024 | Listed for sale | $550,000+22.2%$148/sqft |
Source: HCMLS #2239410 Report a problem | ||
| 8/16/2023 | Listing removed | -- |
Source: HCMLS #2233015 Report a problem | ||
| 8/14/2023 | Listed for sale | $450,000$121/sqft |
Source: HCMLS #2233015 Report a problem | ||
| 8/7/2023 | Pending sale | $450,000$121/sqft |
Source: HCMLS #2233015 Report a problem | ||
| 7/31/2023 | Listed for sale | $450,000+183%$121/sqft |
Source: HCMLS #2233015 Report a problem | ||
| 8/8/2000 | Sold | $159,000$43/sqft |
Source: Public Record Report a problem | ||
Public tax history
| Year | Property taxes | Tax assessment |
|---|---|---|
| 2025 | $9,927 -30.3% | $647,915 -5% |
| 2024 | $14,234 +212.5% | $682,113 +127.9% |
| 2023 | $4,555 -43% | $299,300 +3% |
| 2022 | $7,994 -0.6% | $290,583 +3% |
| 2021 | $8,046 +3.6% | $282,119 +1.4% |
| 2020 | $7,769 | $278,224 +2.3% |
| 2019 | -- | $271,969 +1.9% |
| 2018 | $3,492 -7.9% | $266,898 +2.1% |
| 2017 | $3,790 | $261,408 +2.1% |
| 2016 | $3,790 +3.1% | $256,031 +5.3% |
| 2015 | $3,674 -6.6% | $243,233 +5.2% |
| 2014 | $3,935 +10.6% | $231,139 +4.7% |
| 2013 | $3,559 -6.5% | $220,844 +0.3% |
| 2012 | $3,807 -8.3% | $220,286 -9.6% |
| 2011 | $4,153 | $243,649 -7.9% |
| 2010 | -- | $264,530 +14.4% |
| 2009 | $3,218 -1.8% | $231,152 +0.1% |
| 2008 | $3,276 -12.1% | $230,921 +5.7% |
| 2006 | $3,728 | $218,540 +3% |
| 2005 | -- | $212,175 +3% |
| 2004 | $3,767 -0.1% | $205,995 +1.9% |
| 2003 | $3,770 +2.5% | $202,154 +2.4% |
| 2002 | $3,677 +0.3% | $197,416 +1.6% |
| 2001 | $3,666 +2.1% | $194,307 -0.7% |
| 2000 | $3,590 | $195,588 |
Find assessor info on the county website
Neighborhood: 34609
Nearby homes
- $294,9003 bd3 ba1.4k sqft85 Rose Bud Ln, Spring Hill, FL 34609Sold
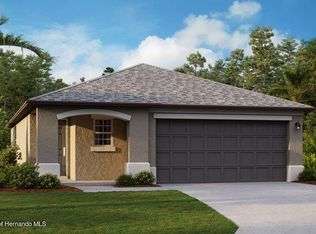
- $330,9854 bd2 ba1.8k sqft11573 Lavender Loop, Spring Hill, FL 34609Sold
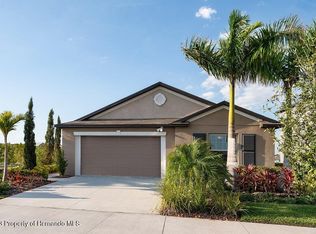
- $337,6504 bd3 ba1.8k sqft11598 Lavendar Loop, Spring Hill, FL 34609Sold
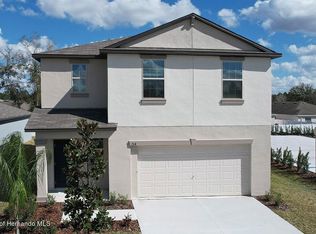
- $354,9004 bd2 ba1.9k sqft11685 Lavender Loop, Spring Hill, FL 34609Sold
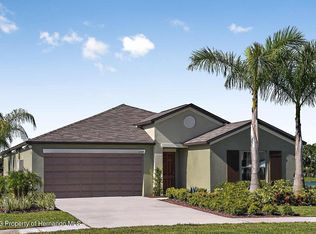
- $337,1704 bd3 ba1.8k sqft11582 Lavendar Loop, Spring Hill, FL 34609Sold
- $357,5655 bd3 ba2.3k sqft95 Rain Lily Ave, Spring Hill, FL 34609Sold
- $292,5004 bd2 ba1.8k sqft11535 Lavender Loop, Spring Hill, FL 34609Sold
- $344,9394 bd2 ba1.9k sqft11705 Lavender Loop, Spring Hill, FL 34609Sold
Nearby schools
GreatSchools rating
- 5/10Shady Hills Elementary SchoolGrades: K-5Distance: 1.8 mi
- 4/10Crews Lake K-8 SchoolGrades: 6-8Distance: 4.2 mi
- 4/10Hudson High SchoolGrades: 6,9-12Distance: 8.5 mi
Schools provided by the listing agent
- Elementary: Suncoast
- Middle: Powell
- High: F.W. Springstead
Source: HCMLS. This data may not be complete. We recommend contacting the local school district to confirm school assignments for this home.
Get a cash offer in 3 minutes
Find out how much your home could sell for in as little as 3 minutes with a no-obligation cash offer.
Estimated market value
$620,100
Get a cash offer in 3 minutes
Find out how much your home could sell for in as little as 3 minutes with a no-obligation cash offer.
Estimated market value
$620,100
- Florida
- Pasco County
- Spring Hill
- 34609
- 320 Preston Hollow Dr
Nearby cities
Nearby neighborhoods
Nearby zip codes
Other Spring Hill Topics
