Situated in the gated community of Dancing Bear Ranch. This secluded two acres in the famed Texas Hill Country offers a meticulously designed contemporary residence pairing a rural lifestyle with quick access to big city amenities. Soaring ceilings with an abundance of natural light highlights luxury details throughout. The home includes multiple living spaces, a private outdoor elevated observation deck, a dedicated home office, a private gym with pool access, full butler's pantry, a 3-car garage with space for all your power toys, a state-of-the-art security system, and a detached storage/coop/catio building. The chef's kitchen, features a prominent island with storage throughout, top-of-the-line White LG Cafe appliances, custom cabinetry with lighting, and a commercial grade gas range. The expansive main living area features a beautiful fireplace and sliding glass doors that open up to the outdoor oasis. The primary suite is a luxurious retreat, generous walk-in closet, en-suite bathroom enhanced with a soaking tub, walk-in glass shower, and deluxe bidet. The outdoor living space is an entertainer's dream. Centered around the pool and spa this space offers a private slice of Natural Texas Beauty.
Sold
Price Unknown
320 Private Road 1709, Mico, TX 78056
4beds
3,010sqft
Single Family Residence
Built in 2024
2.02 Acres Lot
$922,400 Zestimate®
$--/sqft
$5,483 Estimated rent
Home value
$922,400
Estimated sales range
Not available
$5,483/mo
Zestimate® history
Owner options
List your home for rent
$5,483/mo
Rent Zestimate®
Find your next renter with Zillow Rental Manager. Plus, with online applications, you can quickly screen prospective tenants – for free.
$5,483/mo
Rent Zestimate®
Refinance and save
$725/mo
Est. payment
Refinancing to a lower rate could help reduce your monthly payments and save thousands over the life of the loan.
$725/mo
Est. payment
Explore your selling options
Work with a Zillow partner agent
Leverage their expertise and Zillow's premium Showcase listings to get your home seen by more buyers.
Get startedList with your own agent
Get your home in front of millions of buyers by listing it on Zillow.
Learn how to do itSell it yourself
Take full control of how buyers see your home on Zillow by listing For Sale by Owner (FSBO).
List your homeWhat's special
Pool and spaBeautiful fireplaceDedicated home officeLuxury detailsOutdoor living spaceAbundance of natural lightSecluded two acres
Zillow last checked:
Listing updated:
Listed by:
Trevor Morton TREC #719416 (817) 996-6604,
The Ortiz Firm
Source: LERA MLS,MLS#: 1816826
Facts & features
Interior
Bedrooms & bathrooms
- Bedrooms: 4
- Bathrooms: 3
- Full bathrooms: 3
Primary bedroom
- Area: 240
- Dimensions: 20 x 12
Bedroom 2
- Area: 144
- Dimensions: 12 x 12
Bedroom 3
- Area: 300
- Dimensions: 20 x 15
Bedroom 4
- Area: 200
- Dimensions: 20 x 10
Primary bathroom
- Features: Tub/Shower Separate, Soaking Tub
- Area: 200
- Dimensions: 20 x 10
Kitchen
- Area: 240
- Dimensions: 20 x 12
Living room
- Area: 600
- Dimensions: 30 x 20
Heating
- Central, Electric
Cooling
- Central Air
Appliances
- Included: Built-In Oven, Gas Cooktop, Refrigerator, Dishwasher, Water Softener Owned
- Laundry: Washer Hookup, Dryer Connection
Features
- One Living Area, Master Downstairs, Ceiling Fan(s)
- Flooring: Ceramic Tile
- Windows: Window Coverings
- Has basement: No
- Number of fireplaces: 1
- Fireplace features: One, Living Room
Interior area
- Total structure area: 3,010
- Total interior livable area: 3,010 sqft
Property
Parking
- Total spaces: 3
- Parking features: Three Car Garage
- Garage spaces: 3
Features
- Levels: Two
- Stories: 2
- Patio & porch: Covered
- Has private pool: Yes
- Pool features: In Ground, Community
- Has spa: Yes
- Spa features: Heated
Lot
- Size: 2.02 Acres
Details
- Parcel number: R67987
Construction
Type & style
- Home type: SingleFamily
- Property subtype: Single Family Residence
Materials
- Brick, Stucco
- Foundation: Slab
- Roof: Metal
Condition
- New Construction
- New construction: Yes
- Year built: 2024
Details
- Builder name: Parker Kane Custom Homes
Utilities & green energy
- Sewer: Septic
- Water: Water System
Community & HOA
Community
- Features: Playground, Jogging Trails, Basketball Court
- Security: Security System Owned, Controlled Access
- Subdivision: Dancing Bear
HOA
- Has HOA: Yes
- HOA fee: $725 annually
- HOA name: DANCING BEAR RANCH HOA
Location
- Region: Mico
Financial & listing details
- Tax assessed value: $811,990
- Annual tax amount: $12,694
- Date on market: 9/11/2025
- Cumulative days on market: 127 days
- Listing terms: Conventional,VA Loan,Cash
Price history
| Date | Event | Price |
|---|---|---|
| 3/6/2025 | Sold | -- |
Source:  LERA MLS #1816826 Report a problem LERA MLS #1816826 Report a problem | ||
| 2/22/2025 | Pending sale | $998,500$332/sqft |
Source: LERA MLS #1816826 Report a problem | ||
| 2/12/2025 | Contingent | $998,500$332/sqft |
Source: LERA MLS #1816826 Report a problem | ||
| 1/15/2025 | Price change | $998,500-8.4%$332/sqft |
Source: LERA MLS #1816826 Report a problem | ||
| 1/2/2025 | Price change | $1,089,500-1.4%$362/sqft |
Source: LERA MLS #1816826 Report a problem | ||
| 10/17/2024 | Listed for sale | $1,105,000$367/sqft |
Source: LERA MLS #1816826 Report a problem | ||
Public tax history
| Year | Property taxes | Tax assessment |
|---|---|---|
| 2025 | $5,221 | $811,990 +5.9% |
| 2024 | -- | $766,630 +342.1% |
| 2023 | $1,079 +38.8% | $173,390 +48.5% |
| 2022 | $777 +382.9% | $116,740 +421.6% |
| 2021 | $161 -4.4% | $22,380 |
| 2020 | $168 +18.7% | $22,380 +19.4% |
| 2019 | $142 +4.9% | $18,750 |
| 2018 | $135 -47.6% | $18,750 |
| 2017 | $258 -34.4% | $18,750 |
| 2016 | $393 +1.5% | $18,750 |
| 2015 | $387 | $18,750 |
| 2014 | $387 | $18,750 |
Find assessor info on the county website
Neighborhood: 78056
Nearby homes
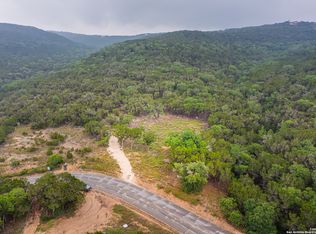
- $--2.05 Acres317 Private Road 1709, Mico, TX 78056Sold
- $116,980-- bd-- ba-- sqft355 Private Road 1709, Mico, TX 78056Off Market
- $--2 AcresPrivate Road 1739 #LOT 283, Mico, TX 78056Off Market
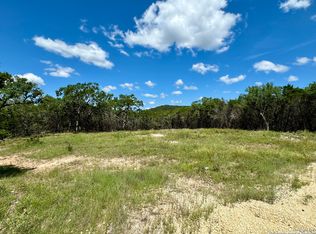
- $--2.015 Acres264 Private Road 1709, Mico, TX 78056Sold
- $849,100-- bd3 ba4.1k sqft138 Private Road 1739, Mico, TX 78056Off Market
- $881,0003 bd4 ba4.8k sqft135 Private Road 1739, Mico, TX 78056Off Market
- $644,300-- bd-- ba2.6k sqft271 Private Road 1709, Mico, TX 78056Off Market
- $784,5005 bd3 ba3.1k sqft210 Private Road 1731, Mico, TX 78056Off Market
Nearby schools
GreatSchools rating
- 8/10Henderson Elementary SchoolGrades: PK-5Distance: 7.5 mi
- 5/10Straus MiddleGrades: 6-8Distance: 8.4 mi
- 6/10Harlan High SchoolGrades: 9-12Distance: 8.1 mi
Schools provided by the listing agent
- Elementary: Henderson
- Middle: Folks
- High: Harlan Hs
- District: Northside
Source: LERA MLS. This data may not be complete. We recommend contacting the local school district to confirm school assignments for this home.
Get a cash offer in 3 minutes
Find out how much your home could sell for in as little as 3 minutes with a no-obligation cash offer.
Estimated market value
$922,400
Get a cash offer in 3 minutes
Find out how much your home could sell for in as little as 3 minutes with a no-obligation cash offer.
Estimated market value
$922,400
- Texas
- Medina County
- Mico
- 78056
- 320 Private Road 1709
Nearby cities
Nearby zip codes
Other Mico Topics
