Welcome to this beautiful corner home on a fenced one-acre lot in East Gate II, in the sought-after Lakeside school district! Inside, 10-foot ceilings, large crown molding, tray ceilings, and white oak hardwood flooring set an elegant tone throughout. The stunning kitchen delivers Colonial White granite countertops, a large granite basin sink, subway tile backsplash, stained wood cabinetry, and a full stainless suite: 5-burner gas range, double wall ovens, and built-in microwave. A dedicated office makes working from home a pleasure, and the laundry room adds extra storage. The large primary suite is a true retreat with his-and-hers walk-in closets, a jacuzzi soaker tub, and walk-in shower. Out back is where this home shines: a 12x20 covered composite deck overlooks the woods, where deer graze every evening. Hot tub hookup ready, sprinkler system keeping the manicured lawn in tip-top shape, and an oversized two-car garage with a Garage Gator lift system. Stephens security on all windows and doors, new roof in 2022, HVAC 2017. Space, elegance, privacy, and a backyard view you'll never get tired of. This one has it all. Call today to schedule your showing! Photos virtually staged
Accepting back-up offers
$514,900
320 Quail Creek Rd, Hot Springs, AR 71901
3beds
2,957sqft
Single Family Residence
Built in 2006
0.99 Acres Lot
$-- Zestimate®
$174/sqft
$-- HOA
What's special
Oversized two-car garageGarage gator lift systemDedicated officeLarge primary suiteWalk-in showerCorner homeJacuzzi soaker tub
- 35 days
- 383
- 17
Zillow last checked:
Listing updated:
Listed by:
Brandon L Bruning 501-398-9830,
LPT Realty 501-291-3841,
Kevin Cloud 501-276-1332,
LPT Realty
Source: CARMLS,MLS#: 26034025
Facts & features
Interior
Bedrooms & bathrooms
- Bedrooms: 3
- Bathrooms: 3
- Full bathrooms: 2
- 1/2 bathrooms: 1
Dining room
- Features: Kitchen/Dining Combo, Living/Dining Combo
Heating
- Natural Gas
Cooling
- Electric
Appliances
- Included: Built-In Range, Gas Range, Dishwasher, Disposal
- Laundry: Laundry Room
Features
- Pantry, Primary Bedroom/Main Lv, 3 Bedrooms Same Level
- Flooring: Carpet, Tile
- Has fireplace: Yes
- Fireplace features: Gas Logs Present
Interior area
- Total structure area: 2,957
- Total interior livable area: 2,957 sqft
Property
Parking
- Parking features: Garage
- Has garage: Yes
Features
- Levels: One
- Stories: 1
Lot
- Size: 0.99 Acres
- Features: Sloped, Level, Corner Lot
Details
- Parcel number: 40067025023000
- Other equipment: TV Antenna, Satellite Dish
Construction
Type & style
- Home type: SingleFamily
- Architectural style: Traditional
- Property subtype: Single Family Residence
Materials
- Brick
- Foundation: Slab
- Roof: Shingle
Condition
- New construction: No
- Year built: 2006
Utilities & green energy
- Electric: Elec-Municipal (+Entergy)
- Gas: Gas-Natural
- Sewer: Public Sewer
- Water: Public
- Utilities for property: Natural Gas Connected
Community & HOA
Community
- Subdivision: Eastgate II
HOA
- Has HOA: No
Location
- Region: Hot Springs
Financial & listing details
- Price per square foot: $174/sqft
- Tax assessed value: $434,100
- Annual tax amount: $3,298
- Date on market: 8/20/2026
- Road surface type: Paved
Estimated market value
Not available
Estimated sales range
Not available
Not available
Price history
| Date | Event | Price |
|---|---|---|
| 8/20/2026 | Listed for sale | $514,900$174/sqft |
Source:  CARMLS #26034025 Report a problem CARMLS #26034025 Report a problem | ||
| 8/18/2026 | Listing removed | $514,900$174/sqft |
Source: CARMLS #26033433 Report a problem | ||
| 8/15/2026 | Listed for sale | $514,900+5.1%$174/sqft |
Source: CARMLS #26033433 Report a problem | ||
| 6/26/2025 | Listing removed | $490,000+7.7%$166/sqft |
Source: CARMLS #25016544 Report a problem | ||
| 4/17/2024 | Sold | $455,000+1.1%$154/sqft |
Source: CARMLS #24009579 Report a problem | ||
| 3/25/2024 | Contingent | $450,000$152/sqft |
Source: CARMLS #24009579 Report a problem | ||
| 3/25/2024 | Pending sale | $450,000$152/sqft |
Source:  HSDS #145743 Report a problem HSDS #145743 Report a problem | ||
| 3/22/2024 | Listed for sale | $450,000+38.5%$152/sqft |
Source: HSDS #145743 Report a problem | ||
| 3/24/2021 | Listing removed | -- |
Source: Owner Report a problem | ||
| 7/2/2015 | Listing removed | $325,000$110/sqft |
Source: Owner Report a problem | ||
| 4/16/2015 | Listed for sale | $325,000+6.6%$110/sqft |
Source: Owner Report a problem | ||
| 6/29/2006 | Sold | $305,000+853.1%$103/sqft |
Source: Public Record Report a problem | ||
| 7/29/2005 | Sold | $32,000+84.6%$11/sqft |
Source: Public Record Report a problem | ||
| 6/10/1993 | Sold | $17,333$6/sqft |
Source: Public Record Report a problem | ||
Public tax history
| Year | Property taxes | Tax assessment |
|---|---|---|
| 2025 | $3,298 +11% | $86,820 +13.8% |
| 2024 | $2,972 +4.2% | $76,312 +4.5% |
| 2023 | $2,853 +3.6% | $73,013 +4.7% |
| 2022 | $2,755 +5.4% | $69,714 +5.7% |
| 2021 | $2,613 | $65,970 |
| 2020 | $2,613 | $65,970 |
| 2019 | $2,613 +2.6% | $65,970 |
| 2018 | $2,546 | $65,970 |
| 2017 | $2,546 +12.1% | $65,970 +3.9% |
| 2016 | $2,272 | $63,490 |
| 2015 | $2,272 +0% | $63,490 |
| 2014 | $2,272 0% | $63,490 |
| 2013 | $2,272 | $63,490 |
| 2012 | $2,272 -1.1% | $63,490 -1% |
| 2011 | $2,299 +10.4% | $64,130 +3.6% |
| 2009 | $2,082 -0.3% | $61,880 |
| 2008 | $2,088 +581.4% | $61,880 +703.6% |
| 2007 | $306 | $7,700 +91.1% |
| 2006 | -- | $4,029 +10% |
| 2005 | -- | $3,663 |
Find assessor info on the county website
Monthly payment
Est. payment
Payment breakdown
Explore the cost of this home by adjusting the details. Changes won't be saved.Climate risks
Neighborhood: 71901
- $495,7004 bd4 ba3.9k sqft319 Quail Creek Rd, Hot Springs, AR 71901Off Market
- $455,0004 bd2 ba2.6k sqft102 Raintree Ct, Hot Springs, AR 71901Sold
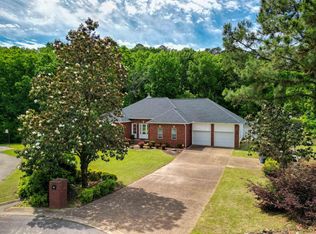
- $699,0003 bd4 ba2.1k sqft117 Riante Trl, Hot Springs National Park, AR 71913For Sale

- $545,600-- bd3 ba2.8k sqft101 Raintree Ct, Hot Springs, AR 71901Off Market
Similar homes
- $520,0004 bd3 ba2.8k sqft126 Bay Ridge Loop, Hot Springs, AR 71901For Sale

 MLS ID #26026981, Karen S Hudspeth, McGraw Realtors - HS. CARMLS
 - $479,9995 bd3 ba3k sqft108 Parkview St, Hot Springs, AR 71901For Sale
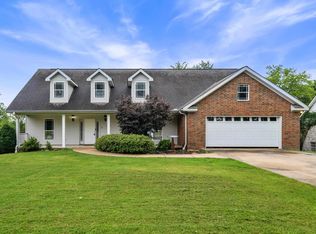 MLS ID #26025390, Dustin Turner, Exp Realty. CARMLS
 - $467,9003 bd3 ba2.5k sqft118 Bella Ct, Hot Springs, AR 71901For Sale
 MLS ID #26033279, Lorna Nobles, McGraw Realtors - HS. CARMLS
 - $625,0005 bd5 ba4.4k sqft109 Ravenwood Pl, Hot Springs, AR 71901For Sale
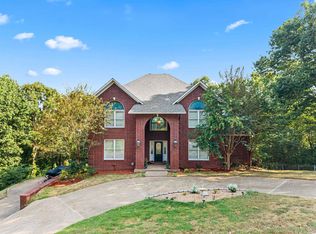 MLS ID #26033037, Lindsey Roddy, McGraw Realtors - HS. CARMLS
 - $425,0003 bd3 ba2.7k sqft123 Saratoga St, Hot Springs, AR 71901For SaleMLS ID #26018421, Kent H Dover, CBRPM Hot Springs. CARMLS
- $430,0004 bd3 ba2.3k sqft205 Bluebell Ct, Hot Springs, AR 71901For SaleMLS ID #26037475, Kyleigh Scott, White Stone Real Estate. CARMLS
- $429,9004 bd3 ba2.1k sqft118 Bluebell Ct, Hot Springs, AR 71901For SaleMLS ID #26037168, Lauren F Muller, The Goff Group Real Estate Company. CARMLS
- $430,0003 bd2 ba2.6k sqft207 Quail Ridge Dr, Hot Springs, AR 71901For SaleMLS ID #26024051, Kelly Denney, Century 21 Parker & Scroggins Realty - Hot Springs. CARMLS
- $439,0004 bd3 ba2.5k sqft125 Coneflower Ct, Hot Springs, AR 71901For SaleMLS ID #26026474, Cara Long, Century 21 Parker & Scroggins Realty - Hot Springs. CARMLS
- $635,0004 bd3 ba2.6k sqft118 Arlington Park Ter, Hot Springs, AR 71901For SaleMLS ID #26035108, Bobbie M Schroeder, Signature Homes Real Estate. CARMLS
- $349,9003 bd2 ba1.8k sqft405 Lakeside Rd, Hot Springs, AR 71901For SaleMLS ID #26037076, Shari Bales, Crye-Leike REALTORS. CARMLS
- $625,0003 bd3 ba3k sqft671 Shady Grove Rd, Hot Springs, AR 71901For SaleMLS ID #26025052, Beau Durbin, ESQ. Realty Group - Hot Springs. CARMLS
- $450,0004 bd3 ba2.5k sqft137 Enchanted Cv, Hot Springs, AR 71913For SaleMLS ID #26031826, Karen S Hudspeth, McGraw Realtors - HS. CARMLS
- $660,0004 bd4 ba3.5k sqft149 Arlington Park Ter, Hot Springs, AR 71901For SaleMLS ID #26036653, Kyleigh Scott, White Stone Real Estate. CARMLS
- $599,0005 bd4 ba4k sqft101 Westminster Pl, Hot Springs, AR 71901For SaleMLS ID #26020075, Cynthia A Gildner, Trademark Real Estate, Inc.. CARMLS
- $339,0003 bd3 ba2.9k sqft310 Melwood St, Hot Springs, AR 71901For SaleMLS ID #26027588, Natalie Caldwell, Crye-Leike REALTORS. CARMLS
- $425,0003 bd3 ba2.7k sqft100 Lost Lake Point, Hot Springs, AR 71913For SaleMLS ID #26033864, Katie Scheu, Trademark Real Estate Little Rock. CARMLS
- $615,0004 bd3 ba2.8k sqft301 Arlington Park Dr, Hot Springs, AR 71901For SaleMLS ID #25043347, Archie VanGorder, Hot Springs 1st Choice Realty. CARMLS
