Beautiful Home in Milltown Village. Nestled in the hidden gem of Milltown Village, the Bordeau I cape model exudes charm and elegance. This beautifully presented home boasts 2 bedrooms and 2 ½ baths, encompassing approximately 2425 sq ft of comfortable living space. Upon entering the foyer, you are welcomed into an open concept main floor that seamlessly blends style and functionality. The kitchen is a culinary delight, featuring granite counters, an attractive backsplash, and a center island that provides additional seating for casual dining. The spacious primary bedroom offers a serene retreat with a walk-in closet and an en-suite that adds a touch of luxury. The living space extends to the second floor, where you will find an additional sitting area, the second bedroom, and a full bath, perfect for guests or family. Step out onto the large deck off the kitchen and take in the impressive view that backs up to private open space, offering a tranquil outdoor escape. The large unfinished basement, equipped with sliders, provides more than ample storage space or the potential to create a custom area to suit your needs. Conveniently located near the popular White Clay Creek State Park, Carousel Park, walking trails, and the Pike Creek Valley, this home is also in close proximity to the University of Delaware. Experience the beauty and convenience of life in Milltown Village.
Sold for $648,450
$648,450
320 Quimby Dr, Wilmington, DE 19808
2beds
2,425sqft
Single Family Residence
Built in 2009
8,712 Square Feet Lot
$664,200 Zestimate®
$267/sqft
$2,661 Estimated rent
Home value
$664,200
$598,000 - $744,000
$2,661/mo
Zestimate® history
Owner options
List your home for rent
$2,661/mo
Rent Zestimate®
Find your next renter with Zillow Rental Manager. Plus, with online applications, you can quickly screen prospective tenants – for free.
$2,661/mo
Rent Zestimate®
Refinance and save
$4,180/mo
Est. payment
Refinancing to a lower rate could help reduce your monthly payments and save thousands over the life of the loan.
$4,180/mo
Est. payment
Explore your selling options
Work with a Zillow partner agent
Leverage their expertise and Zillow's premium Showcase listings to get your home seen by more buyers.
Get startedList with your own agent
Get your home in front of millions of buyers by listing it on Zillow.
Learn how to do itSell it yourself
Take full control of how buyers see your home on Zillow by listing For Sale by Owner (FSBO).
List your homeWhat's special
Center islandImpressive viewTranquil outdoor escapeLarge unfinished basementSpacious primary bedroomWalk-in closetAttractive backsplash
Zillow last checked:
Listing updated:
Listed by:
Linda Cole 267-481-6943,
Coldwell Banker Realty
Bought with:
Natalie Bomberger, RS-335823
Patterson-Schwartz-Hockessin
Source: Bright MLS,MLS#: DENC2080528
Facts & features
Interior
Bedrooms & bathrooms
- Bedrooms: 2
- Bathrooms: 3
- Full bathrooms: 2
- 1/2 bathrooms: 1
- Main level bathrooms: 2
- Main level bedrooms: 1
Rooms
- Room types: Living Room, Dining Room, Primary Bedroom, Bedroom 2, Kitchen, Foyer, Other
Primary bedroom
- Level: Main
- Area: 270 Square Feet
- Dimensions: 15 x 18
Bedroom 2
- Level: Upper
- Area: 264 Square Feet
- Dimensions: 24 x 11
Dining room
- Level: Main
- Area: 204 Square Feet
- Dimensions: 17 x 12
Foyer
- Level: Main
- Area: 99 Square Feet
- Dimensions: 11 x 9
Kitchen
- Features: Pantry, Kitchen - Electric Cooking
- Level: Main
- Area: 240 Square Feet
- Dimensions: 15 x 16
Living room
- Level: Main
- Area: 270 Square Feet
- Dimensions: 18 x 15
Other
- Level: Upper
- Area: 288 Square Feet
- Dimensions: 16 x 18
Heating
- Forced Air, Natural Gas
Cooling
- Central Air, Electric
Appliances
- Included: Gas Water Heater
Features
- Basement: Full
- Number of fireplaces: 1
Interior area
- Total structure area: 2,425
- Total interior livable area: 2,425 sqft
- Finished area above ground: 2,425
- Finished area below ground: 0
Property
Parking
- Total spaces: 2
- Parking features: Garage Faces Front, Attached
- Attached garage spaces: 2
Accessibility
- Accessibility features: None
Features
- Levels: One and One Half
- Stories: 1.5
- Pool features: None
Lot
- Size: 8,712 Square Feet
Details
- Additional structures: Above Grade, Below Grade
- Parcel number: 08049.10127
- Zoning: S
- Special conditions: Standard
Construction
Type & style
- Home type: SingleFamily
- Architectural style: Cape Cod
- Property subtype: Single Family Residence
Materials
- Stucco, Vinyl Siding, Aluminum Siding
- Foundation: Concrete Perimeter
Condition
- Excellent
- New construction: No
- Year built: 2009
Utilities & green energy
- Sewer: Public Sewer
- Water: Public
Community & HOA
Community
- Senior community: Yes
- Subdivision: Milltown Village
HOA
- Has HOA: Yes
- Amenities included: Fitness Center, Clubhouse
- Services included: Maintenance Grounds, Snow Removal, Trash, Common Area Maintenance
- HOA fee: $254 monthly
Location
- Region: Wilmington
Financial & listing details
- Price per square foot: $267/sqft
- Tax assessed value: $114,100
- Annual tax amount: $3,976
- Date on market: 4/29/2025
- Listing agreement: Exclusive Right To Sell
- Ownership: Fee Simple
Price history
| Date | Event | Price |
|---|---|---|
| 6/30/2025 | Sold | $648,450-1%$267/sqft |
Source:  Bright MLS #DENC2080528 Report a problem Bright MLS #DENC2080528 Report a problem | ||
| 5/13/2025 | Contingent | $655,000$270/sqft |
Source: Bright MLS #DENC2080528 Report a problem | ||
| 4/29/2025 | Listed for sale | $655,000+52.7%$270/sqft |
Source: Bright MLS #DENC2080528 Report a problem | ||
| 3/1/2011 | Sold | $429,000$177/sqft |
Source: Public Record Report a problem | ||
Public tax history
| Year | Property taxes | Tax assessment |
|---|---|---|
| 2025 | -- | $643,600 +464.1% |
| 2024 | $3,879 +14.2% | $114,100 |
| 2023 | $3,397 -0.8% | $114,100 |
| 2022 | $3,423 -2.8% | $114,100 |
| 2021 | $3,521 -0.3% | $114,100 |
| 2020 | $3,533 +0.2% | $114,100 |
| 2019 | $3,527 +3.1% | $114,100 |
| 2017 | $3,420 +9.3% | $114,100 |
| 2016 | $3,129 | $114,100 |
| 2015 | $3,129 -8.2% | $114,100 |
| 2014 | $3,409 | $114,100 |
| 2013 | -- | $114,100 |
| 2012 | -- | $114,100 |
| 2011 | -- | $114,100 |
| 2010 | -- | $114,100 +1153.8% |
| 2009 | -- | $9,100 |
| 2008 | -- | $9,100 |
| 2007 | -- | $9,100 |
Find assessor info on the county website
Neighborhood: 19808
Nearby homes
- $666,8002 bd2 ba2.9k sqft318 Quimby Dr, Wilmington, DE 19808Off Market
- $582,9003 bd2 ba2.1k sqft324 Quimby Dr, Wilmington, DE 19808Off Market
- $767,4003 bd2 ba3.6k sqft326 Quimby Dr, Wilmington, DE 19808Off Market
- $628,6003 bd2 ba2.8k sqft314 Quimby Dr, Wilmington, DE 19808Off Market
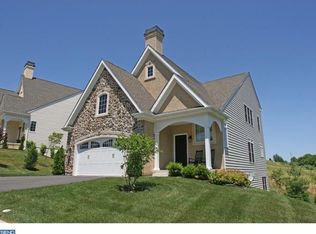
- $848,1003 bd3 ba3.6k sqft328 Quimby Dr, Wilmington, DE 19808Off Market
- $685,4003 bd3 ba2.7k sqft312 Quimby Dr, Wilmington, DE 19808Off Market
- $799,3003 bd3 ba3.5k sqft321 Quimby Dr, Wilmington, DE 19808Off Market
- $781,0002 bd3 ba3k sqft323 Quimby Dr, Wilmington, DE 19808Off Market
Nearby schools
GreatSchools rating
- 8/10Heritage Elementary SchoolGrades: K-5Distance: 0.6 mi
- 1/10Skyline Middle SchoolGrades: 6-8Distance: 0.6 mi
- 3/10Dickinson (John) High SchoolGrades: 6-12Distance: 1.2 mi
Schools provided by the listing agent
- District: Red Clay Consolidated
Source: Bright MLS. This data may not be complete. We recommend contacting the local school district to confirm school assignments for this home.
Get a cash offer in 3 minutes
Find out how much your home could sell for in as little as 3 minutes with a no-obligation cash offer.
Estimated market value
$664,200
Get a cash offer in 3 minutes
Find out how much your home could sell for in as little as 3 minutes with a no-obligation cash offer.
Estimated market value
$664,200
- Delaware
- New Castle County
- Wilmington
- 19808
- 320 Quimby Dr
Nearby cities
Nearby neighborhoods
Nearby zip codes
Other Wilmington Topics
