Skip main navigation
Off market
  • $688,100

    320 Quinby Way, Rock Hill, SC 29732

    3beds
    3,191sqft
    SingleFamily
    Built in 2015
    6,534 Square Feet Lot
    $688,100 Zestimate®
    $216/sqft
    $2,661 Estimated rent

    Home value

    $688,100

    $654,000 - $729,000

    $2,661/mo

    Zestimate® history
    Loading
    Loading...

    Owner options

    List your home for rent

    $2,661/mo

    Rent Zestimate®

    Find your next renter with Zillow Rental Manager. Plus, with online applications, you can quickly screen prospective tenants – for free.

    Learn more

    $2,661/mo

    Rent Zestimate®

    Refinance and save

    $53,561/mo

    Est. payment

    Refinancing to a lower rate could help reduce your monthly payments and save thousands over the life of the loan.

    See today's rates

    $53,561/mo

    Est. payment

    Explore your selling options

    Work with a Zillow partner agent

    Leverage their expertise and Zillow's premium Showcase listings to get your home seen by more buyers.

    Get started

    List with your own agent

    Get your home in front of millions of buyers by listing it on Zillow.

    Learn how to do it

    Sell it yourself

    Take full control of how buyers see your home on Zillow by listing For Sale by Owner (FSBO).

    List your home

    What's special

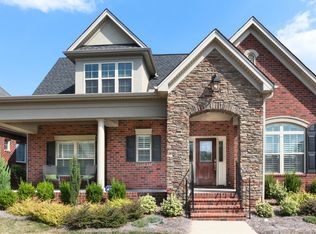
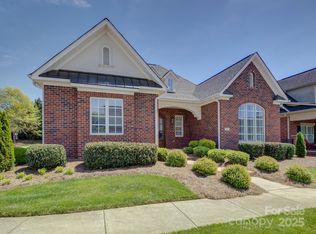
    Absolutely Gorgeous!! Built in 2015 and full of upgrades at every turn! Over 3,100sf, 3brs, 3 full baths and huge bonus/loft! Hardwoods flow throughout the entire 1st floor and into the Master Suite and Guest Suite down! Stunning white cabinets, grand island and high-end appliances fill the open concept kitchen! Oversized enclosed side porch makes for a relaxing getaway all year long, with glass doors with screens! The custom patio extends alongside the home! This is living! Upstairs has a spacious bonus/loft and large bedroom and full bath, just perfect as second living quarters! So much storage!! Double pantries, extended walk-in closets, extra closets and walk-in attic storage. This homesite backs to a wooded area! Laurel Creek amenities are just steps away! Welcome Home!

    This property is off market, which means it's not currently listed for sale or rent on Zillow. This may be different from what's available on other websites or public sources.
    Facts & features

    Interior

    Bedrooms & bathrooms
    • Bedrooms: 3
    • Bathrooms: 3
    • Full bathrooms: 3
    Heating
    • Forced air, Electric, Gas
    Appliances
    • Included: Dishwasher, Garbage disposal
    • Laundry: Laundry Room, Electric Dryer Hookup, Main Level
    Features
    • Ceiling Fan(s), Wired for Data
    • Flooring: Tile, Hardwood
    • Windows: Insulated Windows
    • Attic: Pull Down Stairs
    • Has fireplace: Yes
    • Fireplace features: Great Room, Gas Log
    Interior area
    • Total interior livable area: 3,191 sqft
    • Finished area below ground: 0

    Property

    Parking
    • Parking features: Garage - Attached
    Features
    • Exterior features: Brick
    • Fencing: Fenced Yard
    Lot
    • Size: 6,534 sqft
    • Features: Level, Wooded
    Details
    • Parcel number: 6350701052
    • Zoning: PUD
    • Special conditions: Standard

    Construction

    Type & style
    • Home type: SingleFamily
    • Architectural style: Traditional
    Materials
    • brick
    Condition
    • Year built: 2015
    Details
    • Builder model: Spiazza
    • Builder name: NewStyle Communities

    Utilities & green energy

    • Water: City Water

    Community & neighborhood

    Security
    • Security features: Carbon Monoxide Detector(s)
    Location
    • Region: Rock Hill

    HOA & financial

    HOA
    • Has HOA: Yes
    • HOA fee: $49,594 monthly

    Other

    Other facts
    • Flooring: Wood, Carpet, Tile
    • BuildingFeatures: DSL/Cable Available
    • Heating: Forced Air, Natural Gas, Gas Hot Air/Furnace, Gas Water Heater
    • Appliances: Dishwasher, Disposal, Electric Cooktop, Convection Oven, Microwave, Gas Water Heater, Self Cleaning Oven, Plumbed For Ice Maker, Range Hood, Electric Range/Oven
    • InteriorFeatures: Ceiling Fan(s), Wired for Data
    • GarageYN: true
    • AttachedGarageYN: true
    • Zoning: PUD
    • HeatingYN: true
    • CoolingYN: true
    • FireplaceYN: 1
    • FoundationDetails: Slab
    • CommunityFeatures: Clubhouse, Sidewalks, Street Lights, Walking Trails, Recreation Area
    • RoomsTotal: 2
    • CurrentFinancing: Conventional, FHA, VA, Cash
    • LotFeatures: Level, Wooded
    • FireplaceFeatures: Great Room, Gas Log
    • ArchitecturalStyle: Traditional
    • OpenParkingSpaces: 0
    • SpecialListingConditions: Standard
    • WindowFeatures: Insulated Windows
    • FarmLandAreaUnits: Square Feet
    • CoveredSpaces: 2
    • Fencing: Fenced Yard
    • LaundryFeatures: Laundry Room, Electric Dryer Hookup, Main Level
    • ParkingFeatures: Attached Garage, Garage Door Opener, Garage Faces Rear, Concrete, Garage - 2 Car
    • BelowGradeFinishedArea: 0
    • Attic: Pull Down Stairs
    • SecurityFeatures: Carbon Monoxide Detector(s)
    • WaterSource: City Water
    • ConstructionMaterials: Brick Veneer Full
    • StructureType: Site Built
    • RoadResponsibility: Privately Maintained Road or Maintenance Agreement
    • ExteriorFeatures: In-Ground Irrigation, Lawn Maintenance, Wired Internet Available
    • BuilderName: NewStyle Communities
    • BuilderModel: Spiazza
    • MlsStatus: Under Contract-Show

    Price history

    DateEventPrice
    12/16/2019Sold$465,000$146/sqft
    Source: Canopy MLS as distributed by MLS GRID #3541610 Report a problem
    11/11/2019Pending sale$465,000$146/sqft
    Source: Keller Williams Fort Mill #3541610 Report a problem
    10/15/2019Price change$465,000-2.1%$146/sqft
    Source: Keller Williams Fort Mill #3541610 Report a problem
    8/23/2019Listed for sale$475,000+6.7%$149/sqft
    Source: Keller Williams Realty Fort Mill #3541610 Report a problem
    6/11/2015Sold$444,980$139/sqft
    Source: Public Record Report a problem

    Public tax history

    YearProperty taxesTax assessment
    2025$4,137 +14.4%$21,250 +15%
    2024$3,615 -0.3%$18,479 +0%
    2023$3,625 -0.7%$18,477
    2022$3,650 +182.6%$18,477
    2021$1,292 $18,477
    2020-- $18,477 +12%
    2019-- $16,500
    2018-- $16,500
    2017$127 $16,500
    2016$127 $16,500 +400%
    2014$127 $3,300 -12.7%
    2013$127 $3,780
    2012-- $3,780 +12.5%
    2010-- $3,360
    2009-- $3,360
    2008-- $3,360
    2007-- $3,360

    Find assessor info on the county website

    Neighborhood: 29732

    Nearby schools

    GreatSchools rating
    Schools provided by the listing agent
    • Elementary: India Hook
    • Middle: Dutchman Creek
    • High: Rock Hill

    Source: The MLS. This data may not be complete. We recommend contacting the local school district to confirm school assignments for this home.

    Get a cash offer in 3 minutes
    Find out how much your home could sell for in as little as 3 minutes with a no-obligation cash offer.
    Estimated market value
    $688,100
    Get a cash offer in 3 minutes
    Find out how much your home could sell for in as little as 3 minutes with a no-obligation cash offer.
    Estimated market value
    $688,100