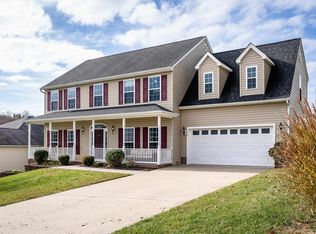
Larger-sized ranch floor plan used as one of the first model homes with many extra features. Vaulted and tray ceilings, crown and chair rail molding and formal wainscoting. Spacious kitchen with Corian countertop, pantry and breakfast nook. Corner gas fireplace with double mantel. Covered front and rear porches. French doors. Full unfinished walk-out basement --- great for storage or future expansion.
This property is not currently displayed as for sale or rent on Zillow. This may be different from what's on other websites or public sources.