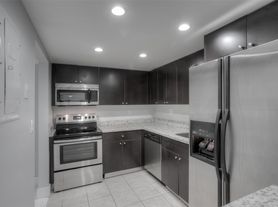
Spacious and inviting 2-bedroom, 2-bath condo in Weston featuring a bright, open layout and an updated kitchen. The kitchen offers expansive granite countertops, dark wood cabinetry, a mosaic tile backsplash, stainless steel appliances, pendant lighting, and breakfast-bar seating that opens to the main living area. The spacious living and dining areas feature ceramic tile flooring and open to a private balcony, creating a comfortable space to relax and enjoy the outdoors. Both bedrooms feature laminate flooring, and the generously sized primary bedroom provides plenty of room and comfort. A full-size washer and dryer are conveniently located inside the unit. This desirable first-floor residence includes one assigned parking space and access to the community pool. Residents also enjoy access to the Bonaventure Town Center Club, featuring swimming pools, a fitness center, tennis and basketball courts, bowling, clubhouse facilities, and a variety of recreational amenities. Conveniently located in Weston near Cleveland Clinic, parks, schools, shopping, restaurants, Bonaventure Boulevard, Indian Trace, I-595, and major roadways. Move-in ready and offering a great combination of space, convenience, amenities, and Weston living.
Copyright Miami Association of Realtors Regional MLS. All rights reserved. Information is deemed reliable but not guaranteed.
Condo for rent
Condo
Available now
No pets
In unit laundry
What's special
Private balconyExpansive granite countertopsGenerously sized primary bedroomBright open layoutCeramic tile flooringUpdated kitchenStainless steel appliances
- 28 days |
- -- |
- -- |
Zillow last checked:
Listing updated:
Learn more about the building:
Travel times

Let’s turn your rent into credit progress
Build credit history with every on-time payment and get credit for the payment you’re already making.
Facts & features
Interior
Bedrooms & bathrooms
- Bedrooms: 2
- Bathrooms: 2
- Full bathrooms: 2
Appliances
- Included: Dishwasher, Dryer, Electric Range, Microwave Oven, Refrigerator, Washer
- Laundry: In Unit
Features
- Walk-In Closet(s)
- Flooring: Ceramic
Interior area
- Total interior livable area: 1,220 sqft
Video & virtual tour
Property
Parking
- Details: Contact manager
Features
- Stories: 2
Details
- Parcel number: 504006BJ0040
Construction
Type & style
- Home type: Condo
- Property subtype: Condo
Condition
- Year built: 1980
Building
Management
- Pets allowed: No
Community & HOA
Location
- Region: Fort Lauderdale
Financial & listing details
- Lease term: Contact For Details
Nearby apartments for rent

Price history
| Date | Event | Price |
|---|---|---|
| 10/16/2026 | Price change | $2,375-1%$2/sqft |
Source:  MIAMI #A12097365 Report a problem | ||
| 9/29/2026 | Listed for rent | $2,400-12.7%$2/sqft |
Source: MIAMI #A12097365 Report a problem | ||
| 8/25/2026 | Listing removed | $2,750$2/sqft |
Source: MIAMI #A12056927 Report a problem | ||
| 8/3/2026 | Listed for rent | $2,750+48.6%$2/sqft |
Source: MIAMI #A12056927 Report a problem | ||
| 7/18/2019 | Listing removed | $1,850$2/sqft |
Source: Guillermo Lozano PA Report a problem | ||
| 6/17/2019 | Listed for rent | $1,850$2/sqft |
Source: Guillermo Lozano PA Report a problem | ||
| 7/30/2014 | Sold | $142,000-1.4%$116/sqft |
Source:  BeachesMLS #F1296724 Report a problem | ||
| 7/2/2014 | Listed for sale | $144,000+116.5%$118/sqft |
Source: Better Homes & Gdns RE Fla 1st #F1296724 Report a problem | ||
| 5/27/1998 | Sold | $66,500+111.1%$55/sqft |
Source: Public Record Report a problem | ||
| 2/1/1985 | Sold | $31,500$26/sqft |
Source: Public Record Report a problem | ||