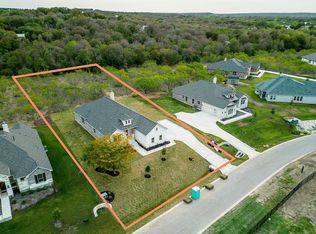
Welcome to one of Empires signature estate homes, perfectly situated on a private .729-acre lot surrounded by mature trees with no rear neighbors, offering exceptional privacy and peaceful views. This stunning one-story home features 4 bedrooms, 3.5 bathrooms, a 3-car garage, and approximately 3,400 square feet of thoughtfully designed living space with impressive 12-foot ceilings throughout. The open-concept floor plan offers a spacious living room highlighted by an 8-foot sliding glass door that fills the home with natural light and showcases the beautiful backyard. A dedicated dining room, breakfast area, and versatile game room overlooking the backyard provide plenty of space for entertaining, working, or relaxing. The chef's kitchen is designed for both function and style with granite countertops, a large center island, 42-inch cabinetry, two oversized pantries, and abundant storage. Tile wood-look flooring flows throughout the main living areas, while every bedroom includes a walk-in closet. The luxurious primary suite features a spa-inspired bathroom and an oversized walk-in closet of nearly 100 square feet. Step outside to enjoy the covered back patio and fully fenced backyard, where mature trees create a private setting perfect for entertaining or unwinding at the end of the day. Additional highlights include an automatic sprinkler system, a spacious 3-car garage, and the washer, dryer, refrigerator, and multiple televisions conveying with the sale. Located just minutes from Bastrop with convenient access to Austin, ABIA, Tesla, and SpaceX, this exceptional estate home offers the perfect combination of privacy, luxury, and everyday convenience.
Active
Price cut: $15.1K (8/8)
$649,900
320 Raptor Beak Way, Cedar Creek, TX 78612
4beds
3,405sqft
:
Get pre-qualified$4,951/mo
Single Family Residence
Built in 2022
0.73 Acres Lot
$-- Zestimate®
$191/sqft
$29/mo HOA
What's special
Open-concept floor planDedicated dining roomGranite countertopsCovered back patioSurrounded by mature treesFully fenced backyardAbundant storage
- 12 days |
- 240 |
- 19 |
Likely to sell faster than
Zillow last checked:
Listing updated:
Listed by:
Jason Sperry (512) 629-6974,
RE/MAX Bastrop Area (512) 303-4441
Source: Unlock MLS,MLS#: 3007761
Facts & features
Interior
Bedrooms & bathrooms
- Bedrooms: 4
- Bathrooms: 4
- Full bathrooms: 3
- 1/2 bathrooms: 1
- Main level bedrooms: 4
Heating
- Central, Fireplace(s)
Cooling
- Ceiling Fan(s), Central Air
Appliances
- Included: Cooktop, Dishwasher, Microwave, Refrigerator, Stainless Steel Appliance(s), Washer/Dryer
Features
- Ceiling Fan(s), High Ceilings, Granite Counters, Double Vanity, Electric Dryer Hookup, Kitchen Island, No Interior Steps, Open Floorplan, Recessed Lighting, Walk-In Closet(s)
- Flooring: Carpet, Tile
- Windows: Blinds, Vinyl Windows
- Number of fireplaces: 1
- Fireplace features: Family Room, Masonry
Interior area
- Total interior livable area: 3,405 sqft
Video & virtual tour
Property
Parking
- Total spaces: 3
- Parking features: Garage, Garage Faces Side
- Garage spaces: 3
Accessibility
- Accessibility features: None
Features
- Levels: One
- Stories: 1
- Patio & porch: Covered, Front Porch, Rear Porch
- Exterior features: Gutters Partial, Private Yard
- Pool features: None
- Fencing: Wrought Iron
- Has view: Yes
- View description: Neighborhood, Trees/Woods
- Waterfront features: None
Lot
- Size: 0.73 Acres
- Features: Back Yard, Landscaped, Private, Sprinkler - Back Yard, Sprinklers In Front, Many Trees
Details
- Additional structures: None
- Parcel number: 8725936
- Special conditions: Standard
Construction
Type & style
- Home type: SingleFamily
- Property subtype: Single Family Residence
Materials
- Foundation: Slab
- Roof: Shingle
Condition
- Resale
- New construction: No
- Year built: 2022
Utilities & green energy
- Sewer: Aerobic Septic
- Water: Private
- Utilities for property: Electricity Connected, Phone Available, Sewer Connected, Underground Utilities, Water Connected
Community & HOA
Community
- Features: Underground Utilities
- Subdivision: Double Eagle
HOA
- Has HOA: Yes
- Services included: See Remarks
- HOA fee: $350 annually
- HOA name: Double Eagle
Location
- Region: Cedar Creek
Financial & listing details
- Price per square foot: $191/sqft
- Tax assessed value: $699,998
- Annual tax amount: $9,830
- Date on market: 7/30/2026
- Listing terms: Cash,Conventional,VA Loan
- Electric utility on property: Yes
Estimated market value
Not available
Estimated sales range
Not available
Not available
Price history
| Date | Event | Price |
|---|---|---|
| 8/8/2026 | Price change | $649,900-2.3%$191/sqft |
Source:  Unlock MLS #3007761 Report a problem Unlock MLS #3007761 Report a problem | ||
| 7/30/2026 | Listed for sale | $665,000-2.2%$195/sqft |
Source: Unlock MLS #3007761 Report a problem | ||
| 11/26/2025 | Listing removed | $679,999$200/sqft |
Source: Unlock MLS #9555420 Report a problem | ||
| 11/19/2025 | Price change | $679,999-0.3%$200/sqft |
Source: Unlock MLS #9555420 Report a problem | ||
| 11/7/2025 | Price change | $681,999-0.4%$200/sqft |
Source: Unlock MLS #9555420 Report a problem | ||
| 10/29/2025 | Listed for sale | $684,999-2.1%$201/sqft |
Source: Unlock MLS #9555420 Report a problem | ||
| 4/12/2024 | Sold | -- |
Source: Agent Provided Report a problem | ||
| 3/20/2024 | Pending sale | $699,998$206/sqft |
Source: Unlock MLS #3373016 Report a problem | ||
| 2/22/2024 | Listed for sale | $699,998$206/sqft |
Source: Unlock MLS #3373016 Report a problem | ||
| 2/19/2024 | Pending sale | $699,998$206/sqft |
Source: Unlock MLS #3373016 Report a problem | ||
| 2/15/2024 | Price change | $699,998-1.7%$206/sqft |
Source:  Empire Homes Report a problem Empire Homes Report a problem | ||
| 11/29/2023 | Price change | $711,969-5.9%$209/sqft |
Source: Empire Homes Report a problem | ||
| 8/4/2023 | Price change | $756,969-2.3%$222/sqft |
Source: Unlock MLS #3373016 Report a problem | ||
| 6/22/2023 | Price change | $774,998-1.6%$228/sqft |
Source: Unlock MLS #3373016 Report a problem | ||
| 4/24/2023 | Price change | $787,969-1.8%$231/sqft |
Source: Unlock MLS #3373016 Report a problem | ||
| 12/12/2022 | Price change | $802,213-5.3%$236/sqft |
Source: Unlock MLS #3373016 Report a problem | ||
| 10/10/2022 | Price change | $847,213-4%$249/sqft |
Source: Unlock MLS #3373016 Report a problem | ||
| 9/6/2022 | Price change | $882,213-2.2%$259/sqft |
Source: Unlock MLS #3373016 Report a problem | ||
| 8/23/2022 | Listed for sale | $902,213$265/sqft |
Source: Unlock MLS #3373016 Report a problem | ||
Public tax history
| Year | Property taxes | Tax assessment |
|---|---|---|
| 2025 | -- | $699,998 -10.2% |
| 2024 | -- | $779,334 +149.1% |
| 2023 | -- | $312,904 +71.2% |
| 2022 | -- | $182,737 |
Find assessor info on the county website
Monthly payment
Est. payment
Payment breakdown
Explore the cost of this home by adjusting the details. Changes won't be saved.Climate risks
Neighborhood: 78612
Nearby schools
GreatSchools rating
- 5/10Bluebonnet Elementary SchoolGrades: PK-5Distance: 4.4 mi
- 2/10Cedar Creek Middle SchoolGrades: 7-8Distance: 5.6 mi
- 4/10Cedar Creek High SchoolGrades: 9-12Distance: 2.7 mi
Schools provided by the listing agent
- Elementary: Bluebonnet (Bastrop ISD)
- Middle: Cedar Creek
- High: Cedar Creek
- District: Bastrop ISD
Source: Unlock MLS. This data may not be complete. We recommend contacting the local school district to confirm school assignments for this home.
- $561,0004 bd2 ba2k sqft101 Goshawk Ct, Cedar Creek, TX 78612Off Market
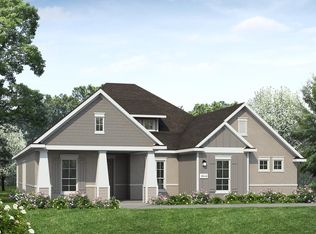
- $--4 bd3 ba2.6k sqft316 Raptor Beak Way, Cedar Creek, TX 78612Sold
- $571,200-- bd-- ba3.1k sqft103 Goshawk Ct, Cedar Creek, TX 78612Off Market
- $573,100-- bd-- ba3.1k sqft310 Raptor Beak Way, Cedar Creek, TX 78612Off Market
- $630,1004 bd4 ba2.9k sqft105 Goshawk Ct, Cedar Creek, TX 78612Off Market
- $--4 bd3 ba2.3k sqft103 Shikra Cv, Cedar Creek, TX 78612Sold
- $471,0004 bd3 ba2.2k sqft108 Shikra Cv, Cedar Creek, TX 78612Off Market
- $515,000-- bd-- ba2.5k sqft306 Raptor Beak Way, Cedar Creek, TX 78612Off Market
A local agent can set up tours, give advice and negotiate with sellers.
Similar homes
- $639,9984 bd3 ba3.4k sqft192 Raptor Beak Way, Cedar Creek, TX 78612Active

 MLS ID #2529470, Lindsay Hancock, Pure Realty. Unlock MLS
 - $679,9905 bd4 ba3.1k sqft176 Pecos St, Cedar Creek, TX 78612Active
 MLS ID #1101458, Paul Kudrle, Co Op Realty. Unlock MLS
 - $614,9004 bd3 ba2.6k sqft301 Double Eagle Ranch Dr, Cedar Creek, TX 78612For Sale
 MLS ID #88077768, Lisa Wisnieski, CB&A, Realtors-Katy. HAR
 - $745,0004 bd4 ba3.7k sqft181 Pecos St, Cedar Creek, TX 78612Active
 MLS ID #2348212, Lynn Tegtmeyer, All City Real Estate Ltd. Co. Unlock MLS
 - $698,9004 bd3 ba3.5k sqft169 Old 71, Cedar Creek, TX 78612Active
 MLS ID #614101, Tony Delgado, JPAR - Killeen. Central Texas MLS
 - $695,0005 bd4 ba3.4k sqft1206 Walter Hoffman Rd, Cedar Creek, TX 78612ActiveMLS ID #5968734, Roxanne Hayes, RE/MAX Bastrop Area. Unlock MLS
- $750,0003 bd3 ba2.5k sqft145 Pavilion Dr, Cedar Creek, TX 78612ActiveMLS ID #9161788, Chad Hardin, UCAN LLC. Unlock MLS
- $639,9003 bd3 ba3.2k sqft187 Stephen F Austin Blvd, Bastrop, TX 78602ActiveMLS ID #1944310, Frank Rainosek, RE/MAX Bastrop Area. Unlock MLS
- $650,0003 bd3 ba2.5k sqft107 Tylee Cir, Bastrop, TX 78602ActiveMLS ID #607719, Liana Walker, Epique Realty LLC. Central Texas MLS
- $429,9004 bd3 ba2.1k sqft217 Gato Rd, Cedar Creek, TX 78612ActiveMLS ID #1896428, Andy Patlan, Citywide Realty - Team Elite Group. Unlock MLS
- $697,8504 bd3 ba2.8k sqft101 Eland Ave, Bastrop, TX 78602ActiveMLS ID #3927741, Jason Sperry, RE/MAX Bastrop Area. Unlock MLS
- $615,0004 bd4 ba3k sqft7020 Ondantra Bnd, Austin, TX 78744ActiveMLS ID #4548787, Jovanny Garcia, eXp Realty, LLC. Unlock MLS
- $549,6574 bd4 ba2.8k sqft235 Belmont Way, Bastrop, TX 78602ActiveUnlock MLS
- $775,0005 bd4 ba3.5k sqft20808 Sandy Brown Ln, Webberville, TX 78621ActiveMLS ID #5853320, Jesse Gomez, Texus Realty. Unlock MLS
- $660,0004 bd3 ba2.7k sqft11106 Golf Cv, Austin, TX 78747ActiveMLS ID #1586832, Kyle Baird, Christies Intl Real Estate Lone Star. Unlock MLS
- $595,0004 bd3 ba2.4k sqft8116 Bestride Bnd, Austin, TX 78744ActiveMLS ID #3169647, Cherie Smith, Keller Williams Realty. Unlock MLS
- $685,0004 bd3 ba3k sqft130 Firethorn Loop, Bastrop, TX 78602ActiveMLS ID #1942913, Jacki Short, All City Real Estate Ltd. Co. Unlock MLS
- $595,0005 bd3 ba2.6k sqft258 County Rd, Bastrop, TX 78602ActiveMLS ID #3460145, Jay Reynolds, Zilker Properties of Austin. Unlock MLS
- $625,0003 bd3 ba2.4k sqft136 Fawn Holw, Elgin, TX 78621ActiveMLS ID #2720726, Benjamin Whiteley, Central Metro Realty. Unlock MLS
- $632,0004 bd3 ba2.5k sqft8509 Thompson Teal Trl, Austin, TX 78744ActiveMLS ID #4845190, Cherie Smith, Keller Williams Realty. Unlock MLS
