WELCOME HOME! Why wait months for builder construction when you can move in tomorrow and save thousands $$$. Priced $30,000 below builder pricing for same Columbia floor plan . This 2 1/2 year ''young'' spacious 3153 SF home is looking for its new owners. Military family sadly leaving NC earlier than expected, leaves you a GREAT OPPORTUNITY to own your dream home. Ideally located at Galvins Ridge just 5 minutes off US1, 10 minutes to major employers ,35 minutes to RTP and 40 minutes to Fort Bragg making your commute ridiculously easy. Nestled on a quiet cul-de-sac street offering the added BONUS of no future homes being built behind you , providing exceptional privacy and peaceful views. This beautiful floor plan welcomes you with an inviting foyer , flex room (perfect for an at home office/playroom) half bath, and a spacious formal dining room. Enjoy bright, open concept living where the kitchen seamlessly flows into the family room - perfect for both everyday living and entertaining. The kitchen features granite countertops, a tile backsplash, stainless steel appliances (refrigerator conveys) and beautiful Revwood flooring throughout the main living areas. Upstairs you'll find 4 oversized bedrooms all with walk in / large closets and an oversized loft and large laundry room. 3 full baths (primary has its own en suite). Thoughtful upgrades elevate this home including, cordless blinds on ALL windows, updated lighting fixtures & primary suite ceiling fan. Updated kitchen faucet and shower heads in all bathrooms. Freshly painted main and upper living areas including new CUSTOM stylish accent wall with mounted wall lighting. Outside you'll find enhanced landscaping with mulch and stone accents and a cozy fire-pit seating area out back. For added peace of mind this home includes a professionally installed security system with cameras providing enhanced safety and modern convenience along with additional smart home features such as a programmable thermostat, keyless entry, smart lighting controls and garage door access via mobile app. Galvins Ridge offers incredible community amenities including resort style pool and clubhouse coming Summer 2026, gathering spaces throughout the neighborhood, a park, a dog park and putting green making this an ideal place to relax, connect and call home.
Sold for $398,650
$398,650
320 Red Brick St, Sanford, NC 27330
4beds
3,153sqft
Single Family Residence, Residential
Built in 2023
7,840 Square Feet Lot
$389,700 Zestimate®
$126/sqft
$2,588 Estimated rent
Home value
$389,700
Estimated sales range
Not available
$2,588/mo
Zestimate® history
Owner options
List your home for rent
$2,588/mo
Rent Zestimate®
Find your next renter with Zillow Rental Manager. Plus, with online applications, you can quickly screen prospective tenants – for free.
$2,588/mo
Rent Zestimate®
Refinance and save
$2,634/mo
Est. payment
Refinancing to a lower rate could help reduce your monthly payments and save thousands over the life of the loan.
$2,634/mo
Est. payment
Explore your selling options
Work with a Zillow partner agent
Leverage their expertise and Zillow's premium Showcase listings to get your home seen by more buyers.
Get startedList with your own agent
Get your home in front of millions of buyers by listing it on Zillow.
Learn how to do itSell it yourself
Take full control of how buyers see your home on Zillow by listing For Sale by Owner (FSBO).
List your homeWhat's special
Oversized loftUpdated lighting fixturesSpacious formal dining roomGranite countertopsQuiet cul-de-sac streetLarge laundry roomInviting foyer
Zillow last checked:
Listing updated:
Listed by:
Karen Coe 919-523-6267,
Keller Williams Legacy
Bought with:
LATONYA MASON, 350191
THE LYNN RICHARDS GROUP
Source: Doorify MLS,MLS#: 10146003
Facts & features
Interior
Bedrooms & bathrooms
- Bedrooms: 4
- Bathrooms: 4
- Full bathrooms: 3
- 1/2 bathrooms: 1
Heating
- Central, Heat Pump, Natural Gas
Cooling
- Central Air, Electric
Appliances
- Included: Dishwasher, Electric Water Heater, Gas Range, Microwave, Range, Refrigerator, Stainless Steel Appliance(s)
- Laundry: Laundry Room, Upper Level
Features
- Bathtub/Shower Combination, Ceiling Fan(s), Chandelier, Double Vanity, Eat-in Kitchen, Entrance Foyer, Granite Counters, Kitchen Island, Open Floorplan, Pantry, Recessed Lighting, Smart Light(s), Smart Thermostat, Vaulted Ceiling(s), Walk-In Closet(s), Walk-In Shower
- Flooring: Carpet, Vinyl
- Number of fireplaces: 1
- Fireplace features: Family Room, Gas Log
Interior area
- Total structure area: 3,153
- Total interior livable area: 3,153 sqft
- Finished area above ground: 3,153
- Finished area below ground: 0
Property
Parking
- Total spaces: 2
- Parking features: Attached, Concrete, Driveway, Garage, Garage Door Opener, Garage Faces Front
- Attached garage spaces: 2
Accessibility
- Accessibility features: Smart Technology
Features
- Levels: Two
- Stories: 2
- Patio & porch: Patio
- Exterior features: Fire Pit, Rain Gutters, Smart Light(s), Smart Lock(s)
- Pool features: Community, In Ground
- Has view: Yes
- View description: Neighborhood
Lot
- Size: 7,840 Square Feet
- Features: Back Yard, Cleared, Front Yard, Level
Details
- Parcel number: 109
- Special conditions: Standard
Construction
Type & style
- Home type: SingleFamily
- Architectural style: Traditional
- Property subtype: Single Family Residence, Residential
Materials
- Vinyl Siding
- Foundation: Slab
- Roof: Shingle
Condition
- New construction: No
- Year built: 2023
Utilities & green energy
- Sewer: Public Sewer
- Water: Public
- Utilities for property: Electricity Connected, Natural Gas Connected, Sewer Connected, Water Connected
Community & HOA
Community
- Subdivision: Galvins Ridge
HOA
- Has HOA: Yes
- Amenities included: Clubhouse, Dog Park, Pool
- Services included: None
- HOA fee: $195 quarterly
Location
- Region: Sanford
Financial & listing details
- Price per square foot: $126/sqft
- Tax assessed value: $380,000
- Annual tax amount: $4,503
- Date on market: 2/12/2026
- Road surface type: Paved
Price history
| Date | Event | Price |
|---|---|---|
| 3/23/2026 | Sold | $398,650-0.3%$126/sqft |
Source:  Doorify MLS #10146003 Report a problem Doorify MLS #10146003 Report a problem | ||
| 2/25/2026 | Pending sale | $399,900$127/sqft |
Source: Doorify MLS #10146003 Report a problem | ||
| 2/12/2026 | Listed for sale | $399,900-3.6%$127/sqft |
Source: Doorify MLS #10146003 Report a problem | ||
| 2/11/2026 | Listing removed | $415,000$132/sqft |
Source: Doorify MLS #10130801 Report a problem | ||
| 11/13/2025 | Price change | $415,000-7.8%$132/sqft |
Source: Doorify MLS #10130801 Report a problem | ||
| 10/31/2025 | Listed for sale | $450,000+2.6%$143/sqft |
Source: Doorify MLS #10130801 Report a problem | ||
| 8/9/2023 | Sold | $438,715+0.3%$139/sqft |
Source: Doorify MLS #2513161 Report a problem | ||
| 7/1/2023 | Pending sale | $437,590$139/sqft |
Source: Doorify MLS #2513161 Report a problem | ||
| 5/26/2023 | Listed for sale | $437,590$139/sqft |
Source: Doorify MLS #2513161 Report a problem | ||
Public tax history
| Year | Property taxes | Tax assessment |
|---|---|---|
| 2025 | $4,873 +0.4% | $380,000 |
| 2024 | $4,853 +27194.7% | $380,000 +850% |
| 2023 | $18 +19.7% | $40,000 +33.3% |
| 2022 | $15 | $30,000 |
Find assessor info on the county website
Neighborhood: 27330
Nearby homes
- $385,0005 bd3 ba2.5k sqft329 Red Brick St, Sanford, NC 27330Sold

- $355,0004 bd2 ba1.7k sqft324 Red Brick St, Sanford, NC 27330Sold
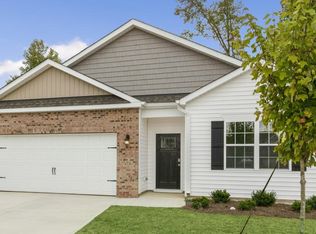
- $426,3895 bd3 ba2.5k sqft316 Red Brick St, Sanford, NC 27330Sold
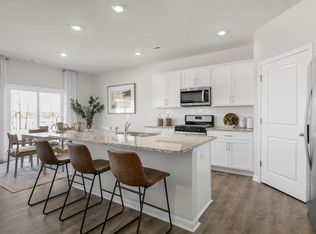
- $406,5904 bd3 ba2.8k sqft344 Red Brick St, Sanford, NC 27330Sold

- $442,5904 bd4 ba3.1k sqft328 Red Brick St, Sanford, NC 27330Sold
- $358,0004 bd2 ba1.7k sqft332 Red Brick St, Sanford, NC 27330Sold
- $411,8704 bd3 ba2.8k sqft336 Red Brick St, Sanford, NC 27330Sold
- $424,5905 bd3 ba2.5k sqft321 Red Brick St, Sanford, NC 27330Sold
Nearby schools
GreatSchools rating
- 8/10Deep River Elementary SchoolGrades: K-5Distance: 1.7 mi
- 4/10East Lee Middle SchoolGrades: 6-8Distance: 7.8 mi
- 10/10Lee Early CollegeGrades: 9-12Distance: 6.7 mi
Schools provided by the listing agent
- Elementary: Lee - Deep River
- Middle: Lee - East Lee
- High: Lee - Lee
Source: Doorify MLS. This data may not be complete. We recommend contacting the local school district to confirm school assignments for this home.


Get pre-qualified for a loan
At Zillow Home Loans, we can pre-qualify you in as little as 5 minutes with no impact to your credit score.An equal housing lender. NMLS #10287.
Sell for more on Zillow
Get a Zillow Showcase℠ listing at no additional cost and you could sell for .
$389,700
2% more
+$7,794
With Zillow Showcase(estimated)
$397,494
- North Carolina
- Lee County
- Sanford
- 27330
- 320 Red Brick St
Nearby cities
Nearby neighborhoods
Nearby zip codes
Other Sanford Topics
