LITITZ! Move-in home with over 4,000 sq ft of living space! Newer carpet, kitchen counters and appliances (included); family room with wood-burning stove, along with a dining room and living room (used as office) and powder room on first floor. The first-floor laundry room, which also serves as a mudroom (utility sink), has 2 separate entries (through the garage and backyard) The second floor provides four nice-sized bedrooms, 2 full baths, and a second family room/office/or whatever you choose! The finished basement provides FUN times, along with a work bench and closed-off storage area. Enjoy backyard beauty in the 3-season room, which leads to a private stone patio, wood deck (swing included), and private yard! Nestled in mature Regents Hill neighborhood, you will find this home is still close to all conveniences (shopping, parks, schools, major routes and more). Nice location and well-maintained home, with mature landscaping/trees/gardens.
Sold for $578,000
$578,000
320 Regent Dr, Lititz, PA 17543
4beds
4,415sqft
Single Family Residence
Built in 1988
0.34 Acres Lot
$598,000 Zestimate®
$131/sqft
$3,449 Estimated rent
Home value
$598,000
$562,000 - $634,000
$3,449/mo
Zestimate® history
Owner options
List your home for rent
$3,449/mo
Rent Zestimate®
Find your next renter with Zillow Rental Manager. Plus, with online applications, you can quickly screen prospective tenants – for free.
$3,449/mo
Rent Zestimate®
Refinance and save
$3,910/mo
Est. payment
Refinancing to a lower rate could help reduce your monthly payments and save thousands over the life of the loan.
$3,910/mo
Est. payment
Explore your selling options
Work with a Zillow partner agent
Leverage their expertise and Zillow's premium Showcase listings to get your home seen by more buyers.
Get startedList with your own agent
Get your home in front of millions of buyers by listing it on Zillow.
Learn how to do itSell it yourself
Take full control of how buyers see your home on Zillow by listing For Sale by Owner (FSBO).
List your homeWhat's special
Private yardFinished basementKitchen counters and appliancesDining roomPrivate stone patioFirst-floor laundry roomWood deck
Zillow last checked:
Listing updated:
Listed by:
Brenda Crosby 717-203-9347,
Berkshire Hathaway HomeServices Homesale Realty
Bought with:
Bailey Quinn, RS359503
Coldwell Banker Realty
Source: Bright MLS,MLS#: PALA2079088
Facts & features
Interior
Bedrooms & bathrooms
- Bedrooms: 4
- Bathrooms: 3
- Full bathrooms: 2
- 1/2 bathrooms: 1
- Main level bathrooms: 1
Rooms
- Room types: Living Room, Dining Room, Primary Bedroom, Bedroom 2, Bedroom 3, Bedroom 4, Kitchen, Family Room, Sun/Florida Room, Primary Bathroom, Full Bath
Primary bedroom
- Level: Upper
- Area: 336 Square Feet
- Dimensions: 24 x 14
Bedroom 2
- Level: Upper
- Area: 437 Square Feet
- Dimensions: 23 x 19
Bedroom 3
- Level: Upper
- Area: 154 Square Feet
- Dimensions: 14 x 11
Bedroom 4
- Level: Upper
- Area: 144 Square Feet
- Dimensions: 12 x 12
Primary bathroom
- Level: Upper
Dining room
- Level: Main
- Area: 143 Square Feet
- Dimensions: 13 x 11
Family room
- Level: Main
- Area: 273 Square Feet
- Dimensions: 21 x 13
Family room
- Level: Upper
- Area: 180 Square Feet
- Dimensions: 15 x 12
Family room
- Level: Lower
- Area: 561 Square Feet
- Dimensions: 33 x 17
Other
- Level: Upper
Kitchen
- Level: Main
- Area: 273 Square Feet
- Dimensions: 21 x 13
Living room
- Level: Main
- Area: 180 Square Feet
- Dimensions: 15 x 12
Other
- Level: Main
- Area: 182 Square Feet
- Dimensions: 14 x 13
Heating
- Heat Pump, Electric
Cooling
- Central Air, Ceiling Fan(s), Electric
Appliances
- Included: Dishwasher, Disposal, Dryer, Microwave, Double Oven, Oven/Range - Electric, Refrigerator, Washer, Water Conditioner - Owned, Electric Water Heater
- Laundry: Main Level
Features
- Breakfast Area, Built-in Features, Ceiling Fan(s), Formal/Separate Dining Room, Walk-In Closet(s)
- Flooring: Carpet, Hardwood, Vinyl, Wood
- Windows: Insulated Windows, Screens, Skylight(s)
- Basement: Finished,Workshop
- Has fireplace: No
Interior area
- Total structure area: 4,415
- Total interior livable area: 4,415 sqft
- Finished area above ground: 2,986
- Finished area below ground: 1,429
Property
Parking
- Total spaces: 2
- Parking features: Garage Faces Side, Garage Door Opener, Attached, Off Street
- Attached garage spaces: 2
Accessibility
- Accessibility features: None
Features
- Levels: Two
- Stories: 2
- Patio & porch: Patio, Porch
- Pool features: None
- Fencing: Invisible
Lot
- Size: 0.34 Acres
- Features: Front Yard, Landscaped, Wooded, Rear Yard
Details
- Additional structures: Above Grade, Below Grade
- Parcel number: 6004202400000
- Zoning: RESIDENTIAL
- Special conditions: Standard
Construction
Type & style
- Home type: SingleFamily
- Architectural style: Traditional
- Property subtype: Single Family Residence
Materials
- Frame, Vinyl Siding
- Foundation: Block
- Roof: Composition,Shingle
Condition
- New construction: No
- Year built: 1988
Utilities & green energy
- Electric: 200+ Amp Service
- Sewer: Public Sewer
- Water: Public
- Utilities for property: Cable Available
Community & HOA
Community
- Subdivision: None Available
HOA
- Has HOA: No
Location
- Region: Lititz
- Municipality: WARWICK TWP
Financial & listing details
- Price per square foot: $131/sqft
- Tax assessed value: $269,100
- Annual tax amount: $5,342
- Date on market: 11/7/2025
- Listing agreement: Exclusive Right To Sell
- Listing terms: Cash,Conventional,FHA,VA Loan
- Inclusions: Washer, Dryer, Refrigerator, Microwave, Deck Swing
- Ownership: Fee Simple
Price history
| Date | Event | Price |
|---|---|---|
| 12/17/2025 | Sold | $578,000+7%$131/sqft |
Source:  Bright MLS #PALA2079088 Report a problem Bright MLS #PALA2079088 Report a problem | ||
| 11/10/2025 | Pending sale | $540,000$122/sqft |
Source: Bright MLS #PALA2079088 Report a problem | ||
| 11/7/2025 | Listed for sale | $540,000$122/sqft |
Source: Bright MLS #PALA2079088 Report a problem | ||
Public tax history
Tax history is unavailable.
Neighborhood: 17543
Nearby homes
- $578,0004 bd2 ba2.6k sqft320 Regents Dr, Lititz, PA 17543Sold
- $596,3004 bd3 ba2.7k sqft322 Regents Dr, Lititz, PA 17543Off Market
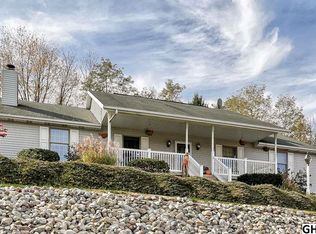
- $533,2004 bd3 ba2.2k sqft318 Regents Dr, Lititz, PA 17543Off Market
- $558,7004 bd3 ba2.8k sqft324 Regents Dr, Lititz, PA 17543Off Market
- $556,4004 bd3 ba2.2k sqft319 Regents Dr, Lititz, PA 17543Off Market
- $554,5004 bd2 ba2.2k sqft323 Regents Dr, Lititz, PA 17543Off Market
- $460,0004 bd3 ba3.4k sqft321 Regent Dr, Lititz, PA 17543Sold
- $490,9003 bd2 ba2.3k sqft316 Regents Dr, Lititz, PA 17543Off Market
Nearby schools
GreatSchools rating
- 7/10Kissel Hill El SchoolGrades: PK-6Distance: 0.3 mi
- 6/10Warwick Middle SchoolGrades: 7-9Distance: 2 mi
- 10/10Warwick Senior High SchoolGrades: 9-12Distance: 1.7 mi
Schools provided by the listing agent
- Elementary: Kissel Hill
- Middle: Warwick
- High: Warwick
- District: Warwick
Source: Bright MLS. This data may not be complete. We recommend contacting the local school district to confirm school assignments for this home.
Sell for more on Zillow
Get a Zillow Showcase℠ listing at no additional cost and you could sell for .
$598,000
2% more
+$11,960
With Zillow Showcase(estimated)
$609,960
Sell for more on Zillow
Get a Zillow Showcase℠ listing at no additional cost and you could sell for .
$598,000
2% more
+$11,960
With Zillow Showcase(estimated)
$609,960
- Pennsylvania
- Lancaster County
- Lititz
- 17543
- 320 Regent Dr
