Welcome to 320 Regent Road! This 3-bedroom, 2-bath ranch offers 1,305 square feet of finished living space plus a spacious walkout lower level with plenty of potential for future expansion. Recent updates include LVP flooring throughout, updated bathrooms with new vanities and hardware, a tub/shower combination in the hall bath, and a new shower and toilet in the primary bath. The kitchen features granite countertops, a tile backsplash, pantry, and new dishwasher, stove, and microwave. The primary bedroom offers two closets and an overhead light, with overhead lighting also found in the additional bedrooms and family room. Downstairs, the 1,085-square-foot unfinished walkout basement is already drywalled and ready to finish, featuring impressive 10-foot ceilings, lower-level laundry, and access to the rear patio. Enjoy additional outdoor living on the deck off the main level, along with privacy fencing and a storage shed. A 2-car garage completes the home, and natural gas is available in the neighborhood. Located in an established neighborhood with convenient access to Harrisburg and Hershey, as well as nearby shopping, dining, and everyday amenities.
Pending
$330,000
320 Regent Rd, Harrisburg, PA 17112
3beds
2,390sqft
Single Family Residence
Built in 1989
7,841 Square Feet Lot
$332,200 Zestimate®
$138/sqft
$-- HOA
What's special
Privacy fencingStorage shedTile backsplashLower-level laundryLvp flooring throughoutKitchen features granite countertops
- 26 days
- 1,500
- 103
Likely to sell faster than
Zillow last checked:
Listing updated:
Listed by:
JOY DANIELS 717-724-5736,
Joy Daniels Real Estate Group, Ltd 7176953177
Source: Bright MLS,MLS#: PADA2063492
Facts & features
Interior
Bedrooms & bathrooms
- Bedrooms: 3
- Bathrooms: 2
- Full bathrooms: 2
- Main level bathrooms: 2
- Main level bedrooms: 3
Rooms
- Room types: Dining Room, Primary Bedroom, Bedroom 2, Bedroom 3, Kitchen, Family Room, Primary Bathroom, Full Bath
Primary bedroom
- Features: Flooring - Luxury Vinyl Plank
- Level: Main
- Area: 204 Square Feet
- Dimensions: 12 X 17
Bedroom 2
- Features: Flooring - Luxury Vinyl Plank
- Level: Main
- Area: 150 Square Feet
- Dimensions: 15 X 10
Bedroom 3
- Features: Flooring - Luxury Vinyl Plank
- Level: Main
- Area: 108 Square Feet
- Dimensions: 12 X 9
Primary bathroom
- Features: Flooring - Luxury Vinyl Plank
- Level: Main
- Area: 40 Square Feet
- Dimensions: 5 X 8
Dining room
- Features: Flooring - Luxury Vinyl Plank
- Level: Main
- Area: 132 Square Feet
- Dimensions: 11 X 12
Family room
- Features: Flooring - Luxury Vinyl Plank
- Level: Main
- Area: 288 Square Feet
- Dimensions: 18 X 16
Other
- Features: Flooring - Luxury Vinyl Plank
- Level: Main
- Area: 48 Square Feet
- Dimensions: 6 X 8
Kitchen
- Features: Pantry, Flooring - Luxury Vinyl Plank
- Level: Main
- Area: 176 Square Feet
- Dimensions: 11 X 16
Heating
- Heat Pump, Electric
Cooling
- Central Air, Electric
Appliances
- Included: Dishwasher, Dryer, Microwave, Oven/Range - Electric, Refrigerator, Washer, Electric Water Heater
- Laundry: In Basement
Features
- Basement: Other
- Has fireplace: No
Interior area
- Total structure area: 2,390
- Total interior livable area: 2,390 sqft
- Finished area above ground: 1,305
- Finished area below ground: 1,085
Property
Parking
- Total spaces: 2
- Parking features: Garage Faces Front, Garage Door Opener, Attached
- Attached garage spaces: 2
Accessibility
- Accessibility features: None
Features
- Levels: One
- Stories: 1
- Patio & porch: Deck, Patio
- Exterior features: Sidewalks
- Pool features: None
Lot
- Size: 7,841 Square Feet
Details
- Additional structures: Above Grade, Below Grade
- Parcel number: 680450660000000
- Zoning: RESIDENTIAL
- Special conditions: Standard
Construction
Type & style
- Home type: SingleFamily
- Architectural style: Ranch/Rambler
- Property subtype: Single Family Residence
Materials
- Frame, Vinyl Siding
- Foundation: Block
- Roof: Composition
Condition
- New construction: No
- Year built: 1989
Utilities & green energy
- Electric: 200+ Amp Service
- Sewer: Public Sewer
- Water: Public
Community & HOA
Community
- Subdivision: West Hanover
HOA
- Has HOA: No
Location
- Region: Harrisburg
- Municipality: WEST HANOVER TWP
Financial & listing details
- Price per square foot: $138/sqft
- Tax assessed value: $108,200
- Annual tax amount: $3,221
- Date on market: 8/29/2026
- Listing agreement: Exclusive Right To Sell
- Listing terms: Cash,Conventional,FHA,VA Loan
- Ownership: Fee Simple
Estimated market value
$332,200
$316,000 - $349,000
$2,251/mo
Price history
| Date | Event | Price |
|---|---|---|
| 9/2/2026 | Pending sale | $330,000$138/sqft |
Source:  Bright MLS #PADA2063492 Report a problem Bright MLS #PADA2063492 Report a problem | ||
| 8/29/2026 | Listed for sale | $330,000$138/sqft |
Source: Bright MLS #PADA2063492 Report a problem | ||
Public tax history
| Year | Property taxes | Tax assessment |
|---|---|---|
| 2026 | $3,176 +5.9% | $108,200 |
| 2025 | $2,998 +6.5% | $108,200 |
| 2023 | $2,815 | $108,200 |
| 2022 | $2,815 | $108,200 |
| 2021 | $2,815 +192.3% | $108,200 |
| 2020 | $963 | $108,200 |
| 2019 | $963 -65% | $108,200 |
| 2018 | $2,756 | $108,200 |
| 2017 | -- | $108,200 |
| 2016 | -- | $108,200 |
| 2015 | -- | $108,200 |
| 2014 | -- | $108,200 |
| 2013 | -- | $108,200 |
| 2012 | -- | $108,200 |
| 2011 | -- | $108,200 |
| 2010 | -- | $108,200 |
| 2008 | -- | $108,200 |
| 2007 | -- | $108,200 |
| 2006 | -- | $108,200 |
Find assessor info on the county website
Monthly payment
Est. payment
Payment breakdown
Explore the cost of this home by adjusting the details. Changes won't be saved.Climate risks
Neighborhood: 17112
Nearby schools
Schools provided by the listing agent
- High: Central Dauphin
- District: Central Dauphin
Source: Bright MLS. This data may not be complete. We recommend contacting the local school district to confirm school assignments for this home.
Similar homes
- $339,9004 bd2 ba2k sqft5545 Pine St, Harrisburg, PA 17112For Sale
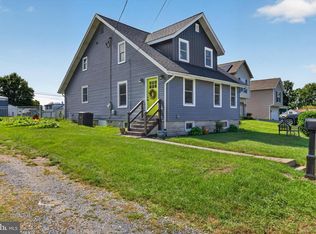
 MLS ID #PADA2063454, Ethan Funderburk, Real of Pennsylvania. Bright MLS
 - $325,0005 bd2 ba3.2k sqft5129 Irene Dr, Harrisburg, PA 17112For Sale
 MLS ID #PADA2064316, Elmis Rodriguez, SERHANT PENNSYLVANIA LLC. Bright MLS
 - $350,0003 bd3 ba2.8k sqft7894 Manor Dr, Harrisburg, PA 17112For Sale
 MLS ID #PADA2063344, JENNIFER HOLLISTER, Joy Daniels Real Estate Group, Ltd. Bright MLS
 - $409,9003 bd4 ba2.4k sqft7304 Sandy Hollow Rd, Harrisburg, PA 17112For Sale
 MLS ID #PADA2064008, Andrew Bartlett, Keller Williams Elite. Bright MLS
 - $375,0003 bd2 ba2.6k sqft5975 Clover Rd, Harrisburg, PA 17112For SaleMLS ID #PADA2062400, Dave Pasichnik, Coldwell Banker Realty. Bright MLS
- $395,0003 bd3 ba2.8k sqft5897 Tyler Dr, Harrisburg, PA 17112For SaleMLS ID #PADA2061216, DORIS BOSSERT, Century 21 Realty Services. Bright MLS
- $299,5003 bd1 ba1.3k sqft8077 Fox Mill Rd, Harrisburg, PA 17112For SaleMLS ID #PADA2063982, Dan Zecher, Keller Williams Elite. Bright MLS
- $399,0004 bd3 ba1.6k sqft5572 Banbridge Dr, Harrisburg, PA 17112For SaleMLS ID #PADA2062962, AMBER CRUZ, Harrisburg Property Management Group. Bright MLS
- $350,0003 bd2 ba2k sqft4721 Lawntara St, Harrisburg, PA 17111For SaleMLS ID #PADA2063008, MIKE DEREMER, Keller Williams of Central PA. Bright MLS
- $329,9004 bd2 ba2k sqft861 W Foxcroft Dr, Camp Hill, PA 17011For SaleMLS ID #PACB2058722, Adam Jovicevic, The Exchange Real Estate Company LLC. Bright MLS
- $369,9003 bd2 ba1.6k sqft4483 Brooks Vale Ct, Harrisburg, PA 17110For SaleMLS ID #PADA2063984, Ms. Julia E Gilchrist, Coldwell Banker Realty. Bright MLS
- $379,0004 bd4 ba2.8k sqft3808 Reichert Rd, Harrisburg, PA 17110For SaleMLS ID #PADA2062216, JOY DANIELS, Joy Daniels Real Estate Group, Ltd. Bright MLS
- $295,0003 bd3 ba2.2k sqft1114 Aberdeen Ct, Harrisburg, PA 17111For SaleMLS ID #PADA2063228, REGINALD IRVIS, Coldwell Banker Realty. Bright MLS
- $315,0004 bd2 ba1.6k sqft1504 Wandering Way, Harrisburg, PA 17110For SaleMLS ID #PADA2062954, JOY DANIELS, Joy Daniels Real Estate Group, Ltd. Bright MLS
- $325,0004 bd2 ba1.5k sqft375 N 48th St, Harrisburg, PA 17111For SaleMLS ID #PADA2061104, JOY DANIELS, Joy Daniels Real Estate Group, Ltd. Bright MLS
- $349,0004 bd2 ba2.4k sqft1288 Wandering Way, Harrisburg, PA 17110For SaleMLS ID #PADA2060596, James Little JR., Berkshire Hathaway HomeServices Homesale Realty. Bright MLS
- $334,9003 bd2 ba1.2k sqft1257 Roush Rd, Hummelstown, PA 17036For SaleMLS ID #PADA2063216, Adam Goepfert, Keller Williams of Central PA. Bright MLS
- $384,0003 bd2 ba1.9k sqft1343 Church Rd, Hershey, PA 17033For SaleMLS ID #PADA2064358, JOY DANIELS, Joy Daniels Real Estate Group, Ltd. Bright MLS
- $345,0003 bd3 ba2k sqft2801 Oakwood Dr, Harrisburg, PA 17110For SaleMLS ID #PADA2063230, JOY DANIELS, Joy Daniels Real Estate Group, Ltd. Bright MLS
- $399,9003 bd3 ba2.9k sqft903 Manor Dr, Harrisburg, PA 17113For SaleMLS ID #PADA2064056, Mr. Arpan Tiwari, Real of Pennsylvania. Bright MLS
