Maintained with love and updated by original owners! This stately colonial with all the bells and whistles is situated in the heart of Collegeville Borough. The front double entry doors lead to a two-story foyer with beautiful chandelier, crown molding, wall moldings, tile flooring, coat closet and turned staircase with wood treads. To the left is a formal living room with bay window, hardwood flooring, crown molding and double doors leading to the family room. On the right of the foyer is a formal dining room with bay window, hardwood flooring, chair rail, crown molding and double doors to kitchen. The family room boasts a floor to ceiling gas fireplace, hardwood flooring, recessed and spot lighting, ceiling fan, wet bar for easy entertaining and palladium windows which flank each side of the fireplace. The gourmet kitchen provides custom maple shaker cabinets, a large island/breakfast bar enhanced with pendant lights, granite countertops, double wall ovens, a gas cooktop with exhaust fan, tile flooring, stainless steel appliances, pantry closet, ceramic tile backsplash and double stainless-steel sink with garbage disposal. Adjoining the kitchen is a breakfast room with tile flooring, chandelier and bay window/window seat. A laundry room with laundry tub and cabinet storage and powder room complete the first floor. The family room, kitchen and breakfast overlook the gorgeous rear yard. the second floor houses a master bedroom suite entered through double doors into a private sitting room, bedroom with cathedral ceiling and ceiling fan and a large walk-in closet with organizers to meet every need. An inviting ensuite bath offers a corner tub/whirlpool, large shower stall, double sink with lots of cabinets, tile flooring, skylight and recessed lighting. There are three additional bedrooms, all with generous closets and ceiling fans. A hall bath with double sinks, cabinet storage and tile flooring service these bedrooms. The basement is finished adding a very large rec room area, a private room which is perfect for a home office/craft room etc. and a storage area. The secluded rear yard is an outdoorsman's delight! Mature trees surround a porch, brick patio, inground pool with accompanying spa surrounded by patio, koi pond with waterfall, stone fireplace and beautiful hardscaping. There is fencing around this area, but the actual property line extends beyond the fenced area. There is a two-car side entry garage with access to house and a storage shed. The neighborhood is off the beaten path and established with mature trees. A home you would be proud to call you own!! Updates as follows: Roof 6/19/2009; Concrete patio 1994-1995; Inground pool 2000; Finished basement 2005; Rear Porch 2002; Koi Pond 2010; outdoor fireplace and paver patio 2012; Kitchen and bathroom renovations 2004; Hot Water Heater 3/6/24; HVAC 2/4/2022.
Sold for $830,000
$830,000
320 Richard Way, Collegeville, PA 19426
4beds
4,504sqft
Single Family Residence
Built in 1992
0.51 Acres Lot
$914,100 Zestimate®
$184/sqft
$5,655 Estimated rent
Home value
$914,100
$868,000 - $960,000
$5,655/mo
Zestimate® history
Owner options
List your home for rent
$5,655/mo
Rent Zestimate®
Find your next renter with Zillow Rental Manager. Plus, with online applications, you can quickly screen prospective tenants – for free.
$5,655/mo
Rent Zestimate®
Refinance and save
$5,623/mo
Est. payment
Refinancing to a lower rate could help reduce your monthly payments and save thousands over the life of the loan.
$5,623/mo
Est. payment
Explore your selling options
Work with a Zillow partner agent
Leverage their expertise and Zillow's premium Showcase listings to get your home seen by more buyers.
Get startedList with your own agent
Get your home in front of millions of buyers by listing it on Zillow.
Learn how to do itSell it yourself
Take full control of how buyers see your home on Zillow by listing For Sale by Owner (FSBO).
List your homeWhat's special
Stone fireplaceOutdoor fireplaceMaster bedroom suitePrivate sitting roomPrivate roomStorage areaCorner tub
Zillow last checked:
Listing updated:
Listed by:
Donald Sepety 610-220-9980,
BHHS Fox & Roach-Collegeville
Bought with:
Terris Musser, AB050668L
Compass RE
Source: Bright MLS,MLS#: PAMC2104874
Facts & features
Interior
Bedrooms & bathrooms
- Bedrooms: 4
- Bathrooms: 3
- Full bathrooms: 2
- 1/2 bathrooms: 1
- Main level bathrooms: 1
Rooms
- Room types: Living Room, Dining Room, Primary Bedroom, Bedroom 2, Bedroom 3, Bedroom 4, Kitchen, Family Room, Foyer, Breakfast Room, Laundry, Office, Recreation Room, Bathroom 2, Primary Bathroom, Half Bath
Basement
- Area: 1230
Heating
- Forced Air, Natural Gas
Cooling
- Central Air, Electric
Appliances
- Included: Cooktop, Dishwasher, Disposal, Extra Refrigerator/Freezer, Double Oven, Self Cleaning Oven, Oven, Range Hood, Refrigerator, Stainless Steel Appliance(s), Water Heater, Gas Water Heater
- Laundry: Main Level, Laundry Room
Features
- Ceiling Fan(s), Chair Railings, Crown Molding, Kitchen Island, Pantry, Recessed Lighting, Bathroom - Stall Shower, Bathroom - Tub Shower, Walk-In Closet(s), Bar, Dry Wall
- Flooring: Carpet, Hardwood, Ceramic Tile
- Doors: Double Entry, Six Panel
- Windows: Bay/Bow, Double Hung, Palladian, Skylight(s), Window Treatments
- Basement: Full,Finished,Concrete,Sump Pump
- Number of fireplaces: 1
- Fireplace features: Brick, Glass Doors, Gas/Propane
Interior area
- Total structure area: 4,504
- Total interior livable area: 4,504 sqft
- Finished area above ground: 3,274
- Finished area below ground: 1,230
Property
Parking
- Total spaces: 2
- Parking features: Garage Faces Side, Inside Entrance, Garage Door Opener, Asphalt, Attached, Driveway, On Street
- Attached garage spaces: 2
- Has uncovered spaces: Yes
Accessibility
- Accessibility features: None
Features
- Levels: Two
- Stories: 2
- Patio & porch: Porch, Patio
- Exterior features: Extensive Hardscape, Lighting, Sidewalks
- Has private pool: Yes
- Pool features: Fenced, Heated, In Ground, Pool/Spa Combo, Private
- Spa features: Bath
- Fencing: Wrought Iron
Lot
- Size: 0.51 Acres
- Dimensions: 142.00 x 154.00
- Features: Level, Pond
Details
- Additional structures: Above Grade, Below Grade
- Parcel number: 040001557821
- Zoning: 1101 RES
- Special conditions: Standard
Construction
Type & style
- Home type: SingleFamily
- Architectural style: Colonial
- Property subtype: Single Family Residence
Materials
- Vinyl Siding, Brick
- Foundation: Concrete Perimeter
- Roof: Asphalt,Shingle
Condition
- Excellent
- New construction: No
- Year built: 1992
Details
- Builder model: Windsor II
- Builder name: David Cutler
Utilities & green energy
- Electric: 200+ Amp Service, Circuit Breakers
- Sewer: Public Sewer
- Water: Public
- Utilities for property: Cable Available, Electricity Available, Natural Gas Available, Phone Available, Sewer Available, Underground Utilities, Water Available
Community & HOA
Community
- Security: Smoke Detector(s)
- Subdivision: Estates Of College
HOA
- Has HOA: No
Location
- Region: Collegeville
- Municipality: COLLEGEVILLE BORO
Financial & listing details
- Price per square foot: $184/sqft
- Tax assessed value: $239,100
- Annual tax amount: $11,609
- Date on market: 5/20/2024
- Listing agreement: Exclusive Agency
- Listing terms: Cash,Conventional
- Inclusions: Kitchen And Basement Refrigerators, Window Treatments, Dehumidifier, Basement Shelving
- Exclusions: Washer, Dryer, Refrigerator In Garage, Shelving In Outdoor Shed, Pool Table And Pool Table Light
- Ownership: Fee Simple
- Road surface type: Black Top
Price history
| Date | Event | Price |
|---|---|---|
| 7/26/2024 | Sold | $830,000+0.6%$184/sqft |
Source:  Bright MLS #PAMC2104874 Report a problem Bright MLS #PAMC2104874 Report a problem | ||
| 5/30/2024 | Pending sale | $825,000$183/sqft |
Source: Bright MLS #PAMC2104874 Report a problem | ||
| 5/25/2024 | Contingent | $825,000$183/sqft |
Source: Bright MLS #PAMC2104874 Report a problem | ||
| 5/20/2024 | Listed for sale | $825,000$183/sqft |
Source: Bright MLS #PAMC2104874 Report a problem | ||
Public tax history
| Year | Property taxes | Tax assessment |
|---|---|---|
| 2025 | $11,966 +3.1% | $239,100 |
| 2024 | $11,609 | $239,100 |
| 2023 | $11,609 +7% | $239,100 |
| 2022 | $10,846 +3.7% | $239,100 |
| 2021 | $10,455 +2.2% | $239,100 |
| 2020 | $10,225 -15.5% | $239,100 -17% |
| 2019 | $12,096 +3.4% | $288,140 |
| 2018 | $11,698 +2.9% | $288,140 |
| 2017 | $11,370 +2.9% | $288,140 |
| 2016 | $11,045 +1.8% | $288,140 |
| 2015 | $10,852 +2% | $288,140 |
| 2014 | $10,636 +1.4% | $288,140 |
| 2013 | $10,486 +1.8% | $288,140 |
| 2012 | $10,299 +2.6% | $288,140 |
| 2011 | $10,038 +3.8% | $288,140 |
| 2010 | $9,666 +3.1% | $288,140 |
| 2009 | $9,375 +3.6% | $288,140 |
| 2008 | $9,046 +4% | -- |
| 2007 | $8,701 +6.3% | -- |
| 2006 | $8,184 +7.6% | -- |
| 2005 | $7,608 +17% | -- |
| 2004 | $6,502 +18.8% | -- |
| 2003 | $5,472 +0.7% | -- |
| 2002 | $5,432 +10% | -- |
| 2000 | $4,938 +3.6% | -- |
| 1999 | $4,766 | -- |
Find assessor info on the county website
Neighborhood: 19426
Nearby homes
- $907,9004 bd4 ba3.2k sqft310 Richard Way, Collegeville, PA 19426Off Market

- $874,7004 bd4 ba3.5k sqft311 Richard Way, Collegeville, PA 19426Off Market
- $997,9004 bd4 ba3.7k sqft100 Richard Way, Collegeville, PA 19426Off Market
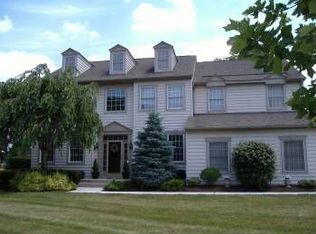
- $614,7004 bd3 ba2.5k sqft395 8th Ave, Collegeville, PA 19426Off Market
- $899,3004 bd3 ba3.1k sqft413 8th Ave, Collegeville, PA 19426Off Market
- $800,0005 bd4 ba3.2k sqft301 Richard Way, Collegeville, PA 19426Sold
- $717,7004 bd2 ba2.8k sqft300 Richard Way, Collegeville, PA 19426Off Market
- $568,8005 bd2 ba2.4k sqft365 8th Ave, Collegeville, PA 19426Off Market
Nearby schools
GreatSchools rating
- 8/10South El SchoolGrades: K-5Distance: 1.3 mi
- 7/10Perkiomen Valley Middle School-EastGrades: 6-8Distance: 2.6 mi
- 9/10Perkiomen Valley High SchoolGrades: 9-12Distance: 2.6 mi
Schools provided by the listing agent
- High: Perkiomen Valley
- District: Perkiomen Valley
Source: Bright MLS. This data may not be complete. We recommend contacting the local school district to confirm school assignments for this home.
Get a cash offer in 3 minutes
Find out how much your home could sell for in as little as 3 minutes with a no-obligation cash offer.
Estimated market value
$914,100
Get a cash offer in 3 minutes
Find out how much your home could sell for in as little as 3 minutes with a no-obligation cash offer.
Estimated market value
$914,100
- Pennsylvania
- Montgomery County
- Collegeville
- 19426
- 320 Richard Way
