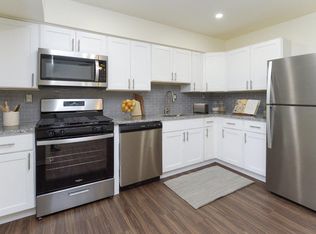
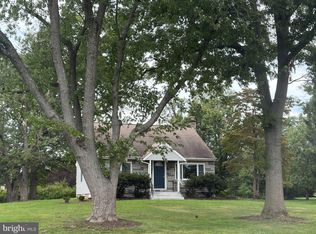
Beautiful home and a wonderful opportunity! 320 Richardson Rd was recently purchased and renovated to fit the needs of the homeowners. They realized that one day this will be their home so they spared no expensive ensuring the quality of the renovation. Huge backyard with so much potential. Perfect for throwing baseball with kids or enjoying a beverage on a summer night. Shed out back to store anything from a mower to your bikes. This home sits on a full half acre in the desirable North Penn School District. Truly an amazing opportunity to get your foot in the door of this beautiful home. NEW ROOF, NEW DECK, NEW FRONT RAILING, SEALED CONCRETE PORCH, VINLY FLOORING, ORIGINAL HARDWOOD IN BEDROOMS AND MAJORITY OF HOME, NEW BASEBOARD, NEW PAINT, ATTACHED GARAGE, AND SHED!
House for rent
Singlefamily
Available now
No pets
Air conditioner, central air, electric
In unit laundry
1 Attached garage space parking
Central, oil
What's special
Attached garageNew paintHuge backyardNew roofNew baseboardNew front railingNew deck
- 26 days |
- -- |
- -- |
Zillow last checked:
Listing updated:
Travel times
Facts & features
Interior
Bedrooms & bathrooms
- Bedrooms: 4
- Bathrooms: 2
- Full bathrooms: 2
Heating
- Central, Oil
Cooling
- Air Conditioner, Central Air, Electric
Appliances
- Included: Dishwasher, Dryer, Garbage Disposal, Microwave Oven, Oil Water Heater, Oven/Range - Electric, Refrigerator, Washer
- Laundry: In Unit, Main Level
Features
- Breakfast Area, Ceiling Fan(s), Ceiling Fan(s), Dining Area, Entry Level Bedroom, Floor Plan - Traditional, Formal/Separate Dining Room, Primary Bath(s), Recessed Lighting, Upgraded Countertops
- Flooring: Carpet, Ceramic, Vinyl
- Has basement: Yes
Interior area
- Total interior livable area: 2,196 sqft
Property
Parking
- Total spaces: 1
- Parking features: Attached, Driveway, Garage, Open
- Has attached garage: Yes
- Has uncovered spaces: Yes
- Details: Contact manager
Features
- Exterior features: Basement, Breakfast Area, Dining Area, Floor Plan - Traditional, Formal/Separate Dining Room, Lighting, Primary Bath(s), Upgraded Countertops
- Pool features: Contact manager
Lot
- Features: Level
Details
- Additional structures: Garage(s)
- Parcel number: 460003223007
Construction
Type & style
- Home type: SingleFamily
- Architectural style: Traditional
- Property subtype: SingleFamily
Materials
- Roof: Architectural Shingle
Condition
- Year built: 1964
Community & HOA
Location
- Region: Lansdale
Financial & listing details
- Lease term: Contact For Details
Nearby apartments for rent
Price history
| Date | Event | Price |
|---|---|---|
| 9/12/2026 | Listed for rent | $3,450$2/sqft |
Source: Bright MLS #PAMC2193406 Report a problem | ||
| 5/16/2024 | Listing removed | -- |
Source: Zillow Rentals Report a problem | ||
| 4/17/2024 | Price change | $3,450-4.2%$2/sqft |
Source: Zillow Rentals Report a problem | ||
| 4/1/2024 | Listed for rent | $3,600$2/sqft |
Source: Zillow Rentals Report a problem | ||
| 5/4/2023 | Listing removed | -- |
Source: Zillow Rentals Report a problem | ||
| 4/6/2023 | Listed for rent | $3,600$2/sqft |
Source: Zillow Rentals Report a problem | ||
| 12/12/2022 | Sold | $422,000$192/sqft |
Source:  Bright MLS #PAMC2057548 Report a problem Bright MLS #PAMC2057548 Report a problem | ||
| 11/17/2022 | Pending sale | $422,000+5.8%$192/sqft |
Source: Bright MLS #PAMC2057548 Report a problem | ||
| 11/11/2022 | Listed for sale | $399,000$182/sqft |
Source: Bright MLS #PAMC2057548 Report a problem | ||