Step into this beautifully maintained Ranch in a quiet park like setting, and enjoy the finishes throughout. New butcher block counter tops in the kitchen, open floor plan, engineered hardwood flooring and spacious rooms give the home a spacious feel with plenty of room to relax and enjoy. Bathrooms are upgraded and all mechanical systems are well maintained.
Coming soon 09/17
$389,900
320 Ridge Rd, Browns Mills, NJ 08015
3beds
1,344sqft
Single Family Residence
Built in 2013
0.52 Acres Lot
$387,500 Zestimate®
$290/sqft
$-- HOA
What's special
- 15 days
- 708
- 64
Zillow last checked:
Listing updated:
Listed by:
Don Antonelli 609-678-6939,
EXP Realty, LLC
Source: Bright MLS,MLS#: NJBL2119874
Facts & features
Interior
Bedrooms & bathrooms
- Bedrooms: 3
- Bathrooms: 2
- Full bathrooms: 2
- Main level bathrooms: 2
- Main level bedrooms: 3
Basement
- Area: 0
Heating
- Forced Air, Natural Gas
Cooling
- Central Air, Electric
Appliances
- Included: Gas Water Heater
Features
- Has basement: No
- Has fireplace: No
Interior area
- Total structure area: 1,344
- Total interior livable area: 1,344 sqft
- Finished area above ground: 1,344
- Finished area below ground: 0
Property
Parking
- Total spaces: 4
- Parking features: Garage Faces Front, Attached, Driveway, Off Street
- Attached garage spaces: 1
- Uncovered spaces: 3
Accessibility
- Accessibility features: None
Features
- Levels: One
- Stories: 1
- Exterior features: Other
- Pool features: None
Lot
- Size: 0.52 Acres
Details
- Additional structures: Above Grade, Below Grade
- Parcel number: 290051600010
- Zoning: RESIDENTIAL
- Special conditions: Standard
Construction
Type & style
- Home type: SingleFamily
- Architectural style: Ranch/Rambler
- Property subtype: Single Family Residence
Materials
- Frame
- Foundation: Crawl Space
Condition
- New construction: No
- Year built: 2013
Utilities & green energy
- Sewer: Septic = # of BR
- Water: Well
Community & HOA
Community
- Subdivision: Browns Mills
HOA
- Has HOA: No
Location
- Region: Browns Mills
- Municipality: PEMBERTON BORO
Financial & listing details
- Price per square foot: $290/sqft
- Tax assessed value: $187,900
- Annual tax amount: $6,112
- Date on market: 9/17/2026
- Listing agreement: Exclusive Right To Sell
- Listing terms: Cash,Conventional,FHA,VA Loan
- Ownership: Fee Simple
Estimated market value
$387,500
$368,000 - $407,000
$2,713/mo
Price history
| Date | Event | Price |
|---|---|---|
| 10/20/2022 | Sold | $300,000+0.2%$223/sqft |
Source:  Bright MLS #NJBL2031166 Report a problem Bright MLS #NJBL2031166 Report a problem | ||
| 8/16/2022 | Pending sale | $299,500$223/sqft |
Source:  RE/MAX International #NJBL2031166 Report a problem RE/MAX International #NJBL2031166 Report a problem | ||
| 8/16/2022 | Contingent | $299,500$223/sqft |
Source: Bright MLS #NJBL2031166 Report a problem | ||
| 8/2/2022 | Listed for sale | $299,500+3.3%$223/sqft |
Source: Bright MLS #NJBL2031166 Report a problem | ||
| 12/27/2021 | Listing removed | -- |
Source: Owner Report a problem | ||
| 12/20/2021 | Listed for sale | $289,999+36.1%$216/sqft |
Source: Owner Report a problem | ||
| 4/27/2015 | Sold | $213,000-7.4%$158/sqft |
Source: Public Record Report a problem | ||
| 2/10/2015 | Listed for sale | $229,900+389.1%$171/sqft |
Source: RE/MAX 1st Choice #6518325 Report a problem | ||
| 4/8/2008 | Sold | $47,000+135%$35/sqft |
Source: Public Record Report a problem | ||
| 7/17/2003 | Sold | $20,000$15/sqft |
Source: Public Record Report a problem | ||
Public tax history
| Year | Property taxes | Tax assessment |
|---|---|---|
| 2025 | $5,759 +6.6% | $187,900 |
| 2024 | $5,404 | $187,900 |
| 2023 | -- | $187,900 |
| 2022 | $5,002 +4.3% | $187,900 |
| 2021 | $4,797 +8.5% | $187,900 |
| 2020 | $4,421 +3.5% | $187,900 |
| 2019 | $4,271 +2.1% | $187,900 |
| 2018 | $4,183 +2.9% | $187,900 |
| 2017 | $4,063 +0.8% | $187,900 +72.9% |
| 2016 | $4,031 +610.6% | $108,700 +579.4% |
| 2015 | $567 -12.4% | $16,000 -17.9% |
| 2007 | $647 +2.3% | $19,500 |
| 2006 | $633 +8.8% | $19,500 |
| 2005 | $581 +2% | $19,500 |
| 2004 | $570 | $19,500 |
| 2003 | -- | $19,500 -48% |
| 2002 | -- | $37,500 |
| 2001 | -- | $37,500 |
Find assessor info on the county website
Monthly payment
Est. payment
Payment breakdown
Explore the cost of this home by adjusting the details. Changes won't be saved.Climate risks
Neighborhood: 08015
Nearby schools
Schools provided by the listing agent
- District: Pemberton Township Schools
Source: Bright MLS. This data may not be complete. We recommend contacting the local school district to confirm school assignments for this home.
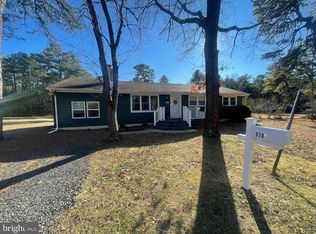
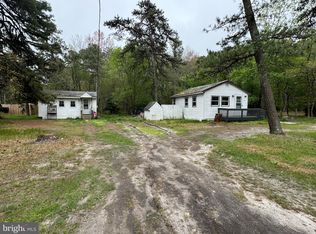
Similar homes
- $389,0003 bd2 ba1.4k sqft18 Phyllis Street, Browns Mills, NJ 08015For Sale

 MLS ID #22628474, Donna Marie M Jungsberger, Diane Turton, Realtors-Brick. MoreMLS
 - $380,0003 bd2 ba1.1k sqft228 Curtin Ave, Browns Mills, NJ 08015For Sale
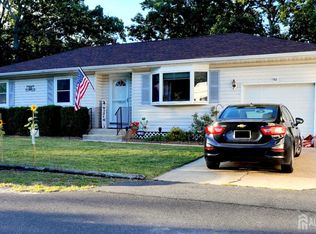
 MLS ID #2704375R, PHILLIP TIMPSON. All Jersey MLS
 - $--3 bd2 ba1.2k sqft120 Elder Ave, Browns Mills, NJ 08015Auction
 Auction.com 2
 - $380,0003 bd1 ba1k sqft321 Cherokee Drive, Browns Mills, NJ 08015For Sale
 MLS ID #22628766, Melanie Shimak, RE/MAX at Barnegat Bay. MoreMLS
 - $398,9004 bd2 ba1.5k sqft208 Haddon Rd, Browns Mills, NJ 08015For Sale
 MLS ID #NJBL2118838, Joe Trela, RE/MAX Executive Realty-Pemberton. Bright MLS
 - $398,9003 bd2 ba1.4k sqft133 Juliustown Rd, Browns Mills, NJ 08015For SaleMLS ID #NJBL2118606, Harshilkumar Desai, HOF Realty. Bright MLS
- $289,0004 bd2 ba1.4k sqft647 Lakehurst Road, Browns Mills, NJ 08015For SaleMLS ID #22629104, Yehuda Neustadt, Keller Williams Shore Properties. MoreMLS
- $429,9904 bd2 ba1.4k sqft301 N Lakeshore Dr, Browns Mills, NJ 08015For SaleMLS ID #NJBL2120708, Roberta Frullo, Better Homes and Gardens Real Estate Maturo. Bright MLS
- $429,9003 bd1 ba1.4k sqft6 Shore Cir, Browns Mills, NJ 08015For SaleMLS ID #NJBL2120458, Robert Greenblatt, Weichert Realtors - Moorestown. Bright MLS
- $340,0004 bd1 ba1.2k sqft303 Spring Lake Blvd #7, Browns Mills, NJ 08015For SaleMLS ID #NJBL2120494, Angela Candelario, Moon Dog Management LLC. Bright MLS
- $390,0003 bd2 ba1.3k sqft2601 N Lakeshore Dr, Browns Mills, NJ 08015For SaleMLS ID #NJBL2102732, Tiffany Gaskill, Schneider Real Estate Agency. Bright MLS
- $469,9003 bd2 ba1.3k sqft252 Cactus St, Browns Mills, NJ 08015For SaleMLS ID #NJBL2120058, Danielle Ferrara, Schneider Real Estate Agency. Bright MLS
- $399,0004 bd2 ba1.7k sqft49 Wildgeese Cir, Browns Mills, NJ 08015For SaleMLS ID #NJBL2117540, Teresa Hargrave, Real Broker, LLC. Bright MLS
- $395,0003 bd2 ba1.4k sqft402 Lakeview Blvd, Browns Mills, NJ 08015For SaleMLS ID #NJBL2118958, Antonette Daddio, RE/MAX Realty 9. Bright MLS
- $359,0003 bd2 ba1k sqft43 Bishop St, Browns Mills, NJ 08015For SaleMLS ID #NJBL2119212, Sabrina Taglianetti, Keller Williams Realty Monmouth/Ocean. Bright MLS
- $399,0004 bd2 ba1.8k sqft205 Robin Rd, Browns Mills, NJ 08015For SaleMLS ID #NJBL2115962, Michelle Greco, Real Broker, LLC. Bright MLS
- $364,9003 bd1 ba1.1k sqft441 Goodwater Ave, Browns Mills, NJ 08015For SaleMLS ID #NJBL2119082, Mark Schneider, Schneider Real Estate Agency. Bright MLS
- $399,0004 bd2 ba1.7k sqft117 Lilac St, Browns Mills, NJ 08015For SaleMLS ID #NJBL2118818, George Prina, Real Broker, LLC. Bright MLS
- $350,0004 bd2 ba1.2k sqft50 Aster St, Browns Mills, NJ 08015For SaleMLS ID #NJBL2116516, Tiffany Gaskill, Schneider Real Estate Agency. Bright MLS
