Paid-off Enphase solar panels convey with the property, offering the benefits of solar energy with no solar loan to assume. Located in Joshua ISD and beautifully positioned across from community greenspace in The Parks at Panchasarp Farms, this 2021 Bloomfield Homes Magnolia offers 3,489 square feet on a 7,187-square-foot lot. The dramatic, open interior unfolds around a two-story living space, where a floor-to-ceiling stone fireplace and richly detailed staircase create an impressive focal point. The kitchen pairs abundant cabinetry with an expansive island, built-in gas cooking, tiled backsplash and walk-in pantry, opening naturally to the living and dining areas. The four-bedroom, three-bath layout includes a serene first-floor primary suite with separate vanities, a garden tub, glass-enclosed shower and walk-in closet. Upstairs, a generous game room, dedicated media room and covered balcony create memorable spaces for recreation, movie nights and sunset views. A covered front porch, spacious backyard, covered patio and two-car garage complete the homesite. Neighborhood parks, trails, greenbelts, playgrounds and the community pool are nearby, while the surrounding Burleson area offers convenient access to schools, dining, shopping and everyday essentials.
For sale
$520,000
320 Robert Joseph St, Burleson, TX 76028
4beds
3,489sqft
Single Family Residence
Built in 2021
7,187 Square Feet Lot
$512,000 Zestimate®
$149/sqft
$42/mo HOA
What's special
Floor-to-ceiling stone fireplaceCovered balconySpacious backyardBuilt-in gas cookingTwo-car garageDramatic open interiorTiled backsplash
- 20 days
- 510
- 17
Zillow last checked:
Listing updated:
Listed by:
Jonathan Corza 0817094 817-801-3030,
Briggs Freeman Sothebys Intl 817-801-3030
Source: NTREIS,MLS#: 21358337
Facts & features
Interior
Bedrooms & bathrooms
- Bedrooms: 4
- Bathrooms: 3
- Full bathrooms: 3
Primary bedroom
- Features: En Suite Bathroom, Walk-In Closet(s)
- Level: First
- Dimensions: 18 x 16
Bedroom
- Features: Walk-In Closet(s)
- Level: First
- Dimensions: 12 x 13
Bedroom
- Features: Walk-In Closet(s)
- Level: Second
- Dimensions: 18 x 13
Bedroom
- Level: Second
- Dimensions: 13 x 13
Bedroom
- Level: Second
- Dimensions: 12 x 17
Primary bathroom
- Features: Built-in Features, Dual Sinks, Double Vanity, En Suite Bathroom, Garden Tub/Roman Tub, Solid Surface Counters, Separate Shower
- Level: First
- Dimensions: 15 x 10
Breakfast room nook
- Level: First
- Dimensions: 9 x 12
Dining room
- Level: First
- Dimensions: 13 x 16
Other
- Level: First
- Dimensions: 5 x 9
Other
- Features: Dual Sinks
- Level: Second
- Dimensions: 11 x 5
Game room
- Level: Second
- Dimensions: 19 x 16
Kitchen
- Features: Kitchen Island, Pantry
- Level: First
- Dimensions: 17 x 12
Laundry
- Level: First
- Dimensions: 7 x 11
Living room
- Features: Fireplace
- Level: First
- Dimensions: 18 x 18
Media room
- Level: Second
- Dimensions: 22 x 11
Appliances
- Included: Built-In Gas Range, Dishwasher, Gas Cooktop, Disposal, Gas Oven, Gas Water Heater, Microwave, Vented Exhaust Fan
Features
- Open Floorplan
- Flooring: Carpet, Luxury Vinyl Plank, Tile
- Has basement: No
- Number of fireplaces: 1
- Fireplace features: Gas Starter, Stone, Wood Burning
Interior area
- Total interior livable area: 3,489 sqft
Video & virtual tour
Property
Parking
- Total spaces: 2
- Parking features: Door-Single, Garage Faces Front, Garage, Garage Door Opener
- Attached garage spaces: 2
Features
- Levels: Two
- Stories: 2
- Pool features: None
Lot
- Size: 7,187 Square Feet
- Features: Subdivision
Details
- Parcel number: 126223305060
Construction
Type & style
- Home type: SingleFamily
- Architectural style: Traditional,Detached
- Property subtype: Single Family Residence
Materials
- Brick
- Foundation: Slab
Condition
- Resale
- Year built: 2021
Utilities & green energy
- Sewer: Public Sewer
- Utilities for property: Electricity Available, Electricity Connected, Natural Gas Available, Sewer Available, Separate Meters, Water Available
Community & HOA
Community
- Features: Community Mailbox
- Subdivision: Parks Panchasarp Farms
HOA
- Has HOA: Yes
- Services included: All Facilities, Association Management, Maintenance Grounds
- HOA fee: $500 annually
- HOA name: Legacy Southwest
- HOA phone: 214-705-1615
Location
- Region: Burleson
Financial & listing details
- Price per square foot: $149/sqft
- Tax assessed value: $534,665
- Annual tax amount: $12,931
- Date on market: 8/14/2026
- Cumulative days on market: 21 days
- Exclusions: Refrigerator, Washer, Dryer, TV + Mount in the living room.
Estimated market value
$512,000
$486,000 - $538,000
$3,207/mo
Price history
| Date | Event | Price |
|---|---|---|
| 8/14/2026 | Listed for sale | $520,000$149/sqft |
Source: NTREIS #21358337 Report a problem | ||
Public tax history
| Year | Property taxes | Tax assessment |
|---|---|---|
| 2025 | $11,508 -1.9% | $534,665 |
| 2024 | $11,731 +17.8% | $534,665 +9.3% |
| 2023 | $9,958 -11.6% | $488,979 +10% |
| 2022 | $11,264 +735.6% | $444,526 +1381.8% |
| 2021 | $1,348 +70.7% | $30,000 |
| 2020 | $790 | $30,000 |
Find assessor info on the county website
Monthly payment
Est. payment
Payment breakdown
Explore the cost of this home by adjusting the details. Changes won't be saved.Climate risks
Neighborhood: 76028
Nearby schools
Schools provided by the listing agent
- Elementary: Njoshua
- Middle: Loflin
- High: Joshua
- District: Joshua ISD
Source: NTREIS. This data may not be complete. We recommend contacting the local school district to confirm school assignments for this home.

Similar homes
- $465,0004 bd2 ba2.4k sqft540 Ramon St, Burleson, TX 76028For Sale
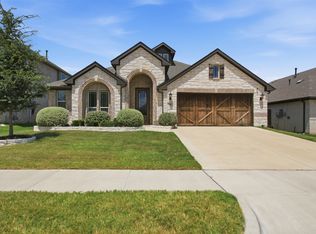 MLS ID #21325186, Brenda Shelton. NTREIS
 - $489,0004 bd3 ba3.3k sqft1112 Bear Oak Dr, Burleson, TX 76028For Sale
 MLS ID #21371781, Paige Villalobos. NTREIS
 - $439,9004 bd3 ba3.4k sqft328 Tioga St, Burleson, TX 76028For Sale
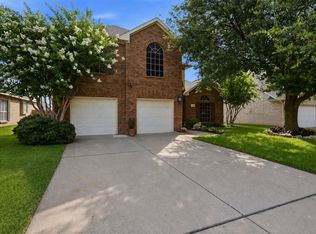 MLS ID #21316109, Cassie Spears. NTREIS
 - $450,0004 bd3 ba3.3k sqft1112 Cardinal Ridge Rd, Burleson, TX 76028For Sale
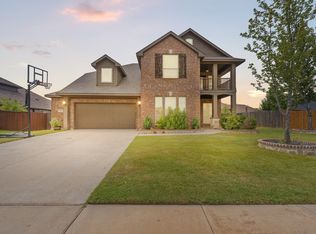 MLS ID #21351892, Sterling Burney. NTREIS
