Welcome To This Lovely 7 Room, 3 Bedroom, 2 Full Bathroom Split-Level Home Nestled In The Heart Of Massapequa Park. This Property Features A Spacious Living Room with Oak Floors. Dining room leading to a Beautiful Kitchen with recessed lighting under cabinets, Granite C-Tops with attached Granite island with pendant drop down lighting, Beautiful tiled Backsplash. 2 Anderson Sliding Doors That Add So Much Natural Light To This Spacious Kitchen with a Beautiful View of Backyard Featuring Trex Deck With Custom Seating, Brick Built-In for Barbeque, and a Paver Patio adorning beautiful trees and grass with In-Ground Sprinkler System Surrounded By PVC Vinyl Fencing. The Backyard Offers Plenty of Space to Relax and Enjoy. The Primary Bedroom with hardwood floors is on the 2nd level with Custom walk-in California Closet Organizer System. Full Bath with separate Shower is off the Primary Bedroom. Beautiful hardwood staircase leads to the third level where you will find the 2nd Bathroom, 2 Additional Bedrooms and Family room with hardwood floors, which can also be the 4th Bedroom. Outside the front door boasts a Beautiful Covered Porch, A walkway adorned with Pavers and a One Car Garage with double Paver Driveway with enough space for 2 cars. This move-in ready home combines comfort, style and functionality. Why Purchase this Home? Massapequa Park was voted #1 on the list of Best Places to live in New York according to U.S. News and World Report. In addition, Its Awarded School District 23 has an Overall “A” score in Excellence! It’s proximity to highways, LIRR, Parks, Nature Preserve, Restaurants, Shopping and local Businesses, which makes this location convenient for all your needs. A MUST SEE!
Sold for $885,000
$885,000
320 Roosevelt Avenue, Massapequa Park, NY 11762
3beds
1,754sqft
Single Family Residence, Residential
Built in 1953
6,000 Square Feet Lot
$897,900 Zestimate®
$505/sqft
$3,909 Estimated rent
Home value
$897,900
$808,000 - $997,000
$3,909/mo
Zestimate® history
Owner options
List your home for rent
$3,909/mo
Rent Zestimate®
Find your next renter with Zillow Rental Manager. Plus, with online applications, you can quickly screen prospective tenants – for free.
$3,909/mo
Rent Zestimate®
Refinance and save
$5,854/mo
Est. payment
Refinancing to a lower rate could help reduce your monthly payments and save thousands over the life of the loan.
$5,854/mo
Est. payment
Explore your selling options
Work with a Zillow partner agent
Leverage their expertise and Zillow's premium Showcase listings to get your home seen by more buyers.
Get startedList with your own agent
Get your home in front of millions of buyers by listing it on Zillow.
Learn how to do itSell it yourself
Take full control of how buyers see your home on Zillow by listing For Sale by Owner (FSBO).
List your homeWhat's special
Zillow last checked:
Listing updated:
Listed by:
Catherine Berardi 516-297-3350,
Village Plaza Realty 516-593-5455,
Tricia English 516-314-0997,
Signature Premier Properties
Bought with:
Kristen Zingales, 10401398880
Bon Anno Realty ERA Powered
Source: OneKey® MLS as distributed by MLS GRID,MLS#: 952486
Facts & features
Interior
Bedrooms & bathrooms
- Bedrooms: 3
- Bathrooms: 2
- Full bathrooms: 2
Primary bedroom
- Description: King Size Primary Bedroom With Large Walk-In-Closet (Was Originally Two Rooms)
- Level: Second
Bedroom 2
- Description: NIce Size Second Bedroom
- Level: Third
Bedroom 3
- Description: Nice Size Third Bedroom
- Level: Third
Bathroom 1
- Description: Updated Full Bath
- Level: Second
Bathroom 2
- Description: Updated Full Bath
- Level: Third
Basement
- Description: Full Basement
- Level: Basement
Dining room
- Description: Large Open floor Plan Dining Room
- Level: First
Family room
- Description: Large Family Room
- Level: Third
Kitchen
- Description: Large Modern Open Floor Plan Eat-In-Kitchen
- Level: First
Living room
- Description: Large Open Floor Plan Living Room
- Level: First
Heating
- Forced Air, Hot Air
Cooling
- Ductless, Wall/Window Unit(s)
Appliances
- Included: Dishwasher, Dryer, Gas Range, Microwave, Refrigerator, Stainless Steel Appliance(s), Washer, Gas Water Heater
- Laundry: Washer/Dryer Hookup, Gas Dryer Hookup, In Basement, Laundry Room, Washer Hookup
Features
- Breakfast Bar, Built-in Features, Ceiling Fan(s), Chefs Kitchen, Eat-in Kitchen, Entrance Foyer, Formal Dining, Granite Counters, Open Floorplan, Open Kitchen, Recessed Lighting, Storage
- Flooring: Carpet, Ceramic Tile, Hardwood, Other
- Windows: Blinds, Double Pane Windows, ENERGY STAR Qualified Windows, Insulated Windows, Screens
- Basement: Full,Storage Space
- Attic: Full
- Has fireplace: No
Interior area
- Total structure area: 1,754
- Total interior livable area: 1,754 sqft
Property
Parking
- Total spaces: 5
- Parking features: Attached, Covered, Driveway, Garage, Garage Door Opener, Off Street, On Street, Private, Storage
- Garage spaces: 1
- Has uncovered spaces: Yes
Features
- Levels: Three Or More
- Patio & porch: Covered, Deck, Patio, Porch
- Exterior features: Lighting, Mailbox, Rain Gutters
- Fencing: Back Yard,Vinyl
- Has view: Yes
- View description: City
- Frontage length: 0
Lot
- Size: 6,000 Square Feet
- Dimensions: 60 x 100
- Features: Back Yard, Cleared, Front Yard, Landscaped, Level, Near Public Transit, Near Shops, Private
Details
- Additional structures: None
- Parcel number: 2417483750009160
- Special conditions: None
Construction
Type & style
- Home type: SingleFamily
- Property subtype: Single Family Residence, Residential
Materials
- Vinyl Siding
- Foundation: Concrete Perimeter
Condition
- Updated/Remodeled
- Year built: 1953
- Major remodel year: 1953
Utilities & green energy
- Sewer: Public Sewer
- Water: Public
- Utilities for property: Cable Available, Cable Connected, Electricity Connected, Natural Gas Available, Natural Gas Connected, Phone Available, Sewer Available, Sewer Connected, Trash Collection Public, Water Available, Water Connected
Community & HOA
HOA
- Has HOA: No
Location
- Region: Massapequa Park
Financial & listing details
- Price per square foot: $505/sqft
- Tax assessed value: $517
- Annual tax amount: $13,531
- Date on market: 1/29/2026
- Cumulative days on market: 37 days
- Listing agreement: Exclusive Right To Sell
- Listing terms: Cash,Conventional
- Electric utility on property: Yes
Price history
| Date | Event | Price |
|---|---|---|
| 5/26/2026 | Sold | $885,000+6.6%$505/sqft |
Source:  OneKey® MLS as distributed by MLS GRID #952486 Report a problem OneKey® MLS as distributed by MLS GRID #952486 Report a problem | ||
| 3/7/2026 | Pending sale | $830,000$473/sqft |
Source: OneKey® MLS as distributed by MLS GRID #952486 Report a problem | ||
| 1/29/2026 | Listed for sale | $830,000+59.9%$473/sqft |
Source: OneKey® MLS as distributed by MLS GRID #952486 Report a problem | ||
| 11/16/2011 | Sold | $519,000+130.2%$296/sqft |
Source: Public Record Report a problem | ||
| 6/20/1997 | Sold | $225,500$129/sqft |
Source: Public Record Report a problem | ||
Public tax history
| Year | Property taxes | Tax assessment |
|---|---|---|
| 2024 | -- | $497 -2% |
| 2023 | -- | $507 -2.3% |
| 2022 | -- | $519 |
| 2021 | $11,469 +10.8% | -- |
| 2020 | $10,354 -9.4% | $702 -6.8% |
| 2019 | $11,431 | $753 -14.8% |
| 2018 | $11,431 +6.4% | $884 |
| 2017 | $10,740 +6.1% | $884 |
| 2016 | $10,123 +239.2% | $884 |
| 2015 | $2,984 +6.9% | $884 |
| 2013 | $2,793 +7.6% | $884 |
| 2012 | $2,596 -60.4% | $884 -18.5% |
| 2011 | $6,558 +9.6% | $1,085 +2.6% |
| 2010 | $5,983 | $1,058 -15.2% |
| 2009 | -- | $1,248 -9.8% |
| 2008 | -- | $1,384 +2.2% |
| 2006 | -- | $1,354 -34.8% |
| 2005 | -- | $2,076 -37.6% |
| 2004 | -- | $3,328 |
| 2003 | -- | $3,328 -49.8% |
| 2002 | -- | $6,630 |
| 2001 | -- | $6,630 |
| 2000 | -- | $6,630 |
Find assessor info on the county website
Neighborhood: 11762
Nearby homes
- $960,4005 bd3 ba1.6k sqft190 Willow St, Massapequa Park, NY 11762Off Market
- $1,500,0004 bd3 ba3.4k sqft157 Walnut St, Massapequa Park, NY 11762Sold
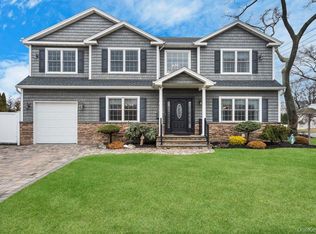
- $988,900-- bd2 ba2.4k sqft170 Willow St, Massapequa Park, NY 11762Off Market
- $1,372,4006 bd4 ba4.4k sqft151 Walnut St, Massapequa Park, NY 11762Off Market
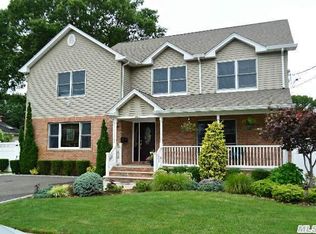
- $754,500-- bd1 ba1k sqft160 Willow St, Massapequa Park, NY 11762Off Market
- $715,0004 bd2 ba1k sqft318 Roosevelt Ave, Massapequa Park, NY 11762Off Market
- $763,200-- bd1 ba1.3k sqft209 Walnut St, Massapequa Park, NY 11762Off Market
- $801,500-- bd1 ba1.4k sqft200 Willow St, Massapequa Park, NY 11762Off Market
Nearby schools
GreatSchools rating
- 4/10Mckenna Elementary SchoolGrades: K-5Distance: 0.3 mi
- NAMhs Ames CampusGrades: 9Distance: 1 mi
Schools provided by the listing agent
- Elementary: Mckenna Elementary School
- Middle: Berner Middle School
- High: Massapequa High School
Source: OneKey® MLS as distributed by MLS GRID. This data may not be complete. We recommend contacting the local school district to confirm school assignments for this home.
Get a cash offer in 3 minutes
Find out how much your home could sell for in as little as 3 minutes with a no-obligation cash offer.
Estimated market value
$897,900
Get a cash offer in 3 minutes
Find out how much your home could sell for in as little as 3 minutes with a no-obligation cash offer.
Estimated market value
$897,900
- New York
- Nassau County
- Massapequa Park
- 11762
- 320 Roosevelt Avenue
Nearby cities
Nearby zip codes
Other Massapequa Park Topics
