Skip main navigation
Off market
  • $617,900

    320 Rowanberry Dr, Nicholasville, KY 40356

    4beds
    3,435sqft
    SingleFamily
    Built in 2020
    8,772 Square Feet Lot
    $617,900 Zestimate®
    $180/sqft
    $3,961 Estimated rent

    Home value

    $617,900

    $587,000 - $649,000

    $3,961/mo

    Zestimate® history
    Loading
    Loading...

    Owner options

    List your home for rent

    $3,961/mo

    Rent Zestimate®

    Find your next renter with Zillow Rental Manager. Plus, with online applications, you can quickly screen prospective tenants – for free.

    Learn more

    $3,961/mo

    Rent Zestimate®

    Refinance and save

    $3,760/mo

    Est. payment

    Refinancing to a lower rate could help reduce your monthly payments and save thousands over the life of the loan.

    See today's rates

    $3,760/mo

    Est. payment

    Explore your selling options

    Work with a Zillow partner agent

    Leverage their expertise and Zillow's premium Showcase listings to get your home seen by more buyers.

    Get started

    List with your own agent

    Get your home in front of millions of buyers by listing it on Zillow.

    Learn how to do it

    Sell it yourself

    Take full control of how buyers see your home on Zillow by listing For Sale by Owner (FSBO).

    List your home

    What's special

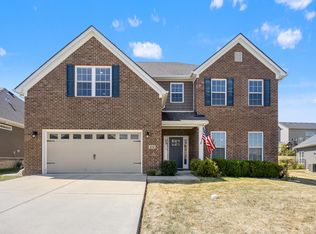
    Beautiful custom built nearly new original Chatfield floor plan home in desirable Brannon Oaks Neighborhood. Don’t wait a year or more to build; this home has everything you’ll ever want. This 4 bedroom 3 bath home includes many upgrades that were added after purchase including all upgraded kitchen stainless appliances, new bronze light fixtures, faucets, and door hardware throughout the home, a fenced and professionally landscaped yard including Irrigation system. The gas fireplace was upgraded with a remote thermostat with a variable speed blower allowing you to enjoy the added warmth on these cold winter nights. The custom coffered ceiling in the living room as you enter through the front door will catch your eye and set the tone of many extras you will find in this home. The first floor primary suite is spacious and enhanced with a unique barrel ceiling and a wall of windows to let the sunlight in. The custom tiled shower with double shower heads and separate vanities make way to the oversized walk in closet with added storage, above and beyond the generous linen closet in the bath. The second vaulted bedroom/office is also on the first floor with an attached full bath that can be used as a half bath for guests by closing off the separate bathing area. The kitchen and dining area open to an attached beautifully sunlit family room that includes a custom brick floor to vaulted ceiling fireplace with hearth, the large size of all three areas makes entertaining a dream. A large walk in pantry with multi shelves and an electric outlet, great for a second refrigerator! All this space allows for a fully stocked kitchen for a large family or when company arrives! Quartz counters in the kitchen and all bath vanities add that extra touch of quality. Beyond the kitchen is a conveniently located laundry room and a mudroom complete with drop zone. A large 4 panel sliding patio door in the kitchen dining area takes you to the three sided covered patio with plenty of room for your favorite outdoor furniture! The hard wood U-shaped staircase with landing takes you to the second level where you will find two spacious bedrooms with huge walk in closets and full bath that surround a large open loft area giving you an upstairs family/game/workout room with a view overlooking the entry way! A walk in mechanical room with access to a walk in fully floored large storage area, makes storage a breeze! Storage space throughout the home has been utilized wherever possible including a large game closet off the loft, a generous storage area under the staircase and a custom built broom closet with an electric outlet to plug in your rechargeable vacuum and other items! When you sit on the front porch after a long day, you can enjoy your neighbors out on an evening walk with their children and pets in this family friendly inviting neighborhood. Lastly, the icing on the cake for every homeowner that doesn’t like a crowded space to park their cars, store lawn equipment and tools….a tandem three car garage!! This home is move in ready with every convenience feature imaginable; it won’t be on the market long! CALL to schedule your showing, offers will be accepted up until Monday January 31st at 5:00pm. Buyers must present a pre-qualification letter along with their offer to purchase this home.

    This property is off market, which means it's not currently listed for sale or rent on Zillow. This may be different from what's available on other websites or public sources.

    Facts & features

    Interior

    Bedrooms & bathrooms
    • Bedrooms: 4
    • Bathrooms: 3
    • Full bathrooms: 3
    Heating
    • Forced air, Gas
    Cooling
    • Central
    Appliances
    • Included: Dishwasher, Garbage disposal, Microwave, Range / Oven, Refrigerator
    Features
    • Flooring: Tile, Carpet, Laminate
    • Basement: None
    • Has fireplace: Yes
    Interior area
    • Total interior livable area: 3,435 sqft

    Property

    Parking
    • Total spaces: 3
    • Parking features: Garage - Attached
    Features
    • Exterior features: Vinyl, Brick
    • Has view: Yes
    • View description: None
    Lot
    • Size: 8,772 Square Feet
    Details
    • Parcel number: 07800000071E

    Construction

    Type & style
    • Home type: SingleFamily
    Materials
    • Roof: Shake / Shingle
    Condition
    • Year built: 2020

    Community & HOA

    HOA
    • Has HOA: Yes
    • HOA fee: $9 monthly
    Location
    • Region: Nicholasville

    Financial & listing details

    • Price per square foot: $180/sqft
    • Tax assessed value: $528,700
    • Annual tax amount: $5,562

    Price history

    DateEventPrice
    3/4/2022Sold$528,700$154/sqft
    Source: Public Record Report a problem
    2/1/2022Pending sale$528,700$154/sqft
    Source: Owner Report a problem
    1/28/2022Listed for sale$528,700+36.8%$154/sqft
    Source: Owner Report a problem
    2/28/2020Sold$386,348$112/sqft
    Source: Imagine MLS #1911424 Report a problem

    Public tax history

    YearProperty taxesTax assessment
    2024$5,562 +35.2%$528,700
    2023$4,113 $528,700 +36.8%
    2022$4,113 -0.2%$386,348
    2021$4,121 +473.5%$386,348 +36%
    2020$719 $284,000
    Find assessor info on the county website

    Neighborhood: 40356

    Nearby schools

    GreatSchools rating
    Get pre-qualified for a loan
    At Zillow Home Loans, we can pre-qualify you in as little as 5 minutes with no impact to your credit score.

    An equal housing lender. NMLS #10287.

    Sell for more on Zillow
    Get a Zillow Showcase℠ listing at no additional cost and you could sell for .
    $617,900
    2% more
    +$12,358
    With Zillow Showcase(estimated)
    $630,258
