Skip main navigation
Sold for $735,000
  • $735,000

    320 Ryder Cup Ln, Clemmons, NC 27012

    5beds
    5,002sqft
    Stick/Site Built, Residential, Single Family Residence
    Built in 2011
    0.29 Acres Lot
    $793,400 Zestimate®
    $--/sqft
    $3,670 Estimated rent

    Home value

    $793,400

    $754,000 - $833,000

    $3,670/mo

    Zestimate® history
    Loading
    Loading...

    Owner options

    List your home for rent

    $3,670/mo

    Rent Zestimate®

    Find your next renter with Zillow Rental Manager. Plus, with online applications, you can quickly screen prospective tenants – for free.

    Learn more

    $3,670/mo

    Rent Zestimate®

    Refinance and save

    $4,556/mo

    Est. payment

    Refinancing to a lower rate could help reduce your monthly payments and save thousands over the life of the loan.

    See today's rates

    $4,556/mo

    Est. payment

    Explore your selling options

    Work with a Zillow partner agent

    Leverage their expertise and Zillow's premium Showcase listings to get your home seen by more buyers.

    Get started

    List with your own agent

    Get your home in front of millions of buyers by listing it on Zillow.

    Learn how to do it

    Sell it yourself

    Take full control of how buyers see your home on Zillow by listing For Sale by Owner (FSBO).

    List your home

    What's special

    Large recreation roomMassive bonus roomStunning luxury homeIndependent livingVaulted ceilingsSpacious deckGenerous office space
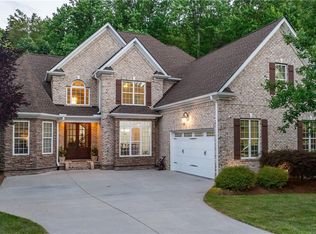
    Welcome to this absolutely stunning luxury home in Salem Glen. Proudly featuring a gorgeous open floorplan with tons of natural light, vaulted ceilings, beautiful stone gas log fireplace & built-in cabinets, chef's kitchen with oversized island, generous office space, main level primary suite with jetted tub, additional bedroom with en-suite bathroom upstairs, and a massive bonus room to name a few. The basement has been beautifully finished to provide a kitchenette, large recreation room, extra bedroom & bathroom with heated tile floors offering the perfect spot for entertaining, visiting guests, or independent living. Includes tons of extra storage space downstairs. The screened porch, spacious deck, over-sized covered basement patio, and beautiful yard space grant the perfect option to entertain outdoors. Neighborhood pool conveniently located across the street. Words do not do this home justice. THIS IS A MUST SEE! Book your showing appointment & make this one-of-a-kind gem yours!

    Zillow last checked:

    Listing updated:

    Listed by:

    Hailey Stagg 336-909-0655,

    ERA Live Moore,

    Gary Bryan 336-661-5106,

    ERA Live Moore

    Bought with:

    Amber Boyles, 217109

    Village Properties Triad brokered by EXP Realty

    Source: Triad MLS,MLS#: 1131402MLS LogoOriginating MLS: Winston-Salem

    Facts & features

    Interior

    Bedrooms & bathrooms
    • Bedrooms: 5
    • Bathrooms: 5
    • Full bathrooms: 4
    • 1/2 bathrooms: 1
    • Main level bathrooms: 2
    Primary bedroom
    • Level: Main
    • Dimensions: 13.92 x 20.17
    Bedroom 2
    • Level: Second
    • Dimensions: 12.5 x 15.08
    Bedroom 3
    • Level: Second
    • Dimensions: 12 x 14.5
    Bedroom 4
    • Level: Second
    • Dimensions: 11.58 x 11.92
    Bedroom 5
    • Level: Basement
    • Dimensions: 13.67 x 18.92
    Bonus room
    • Level: Second
    • Dimensions: 30.25 x 16.75
    Breakfast
    • Level: Main
    • Dimensions: 7.5 x 13.08
    Dining room
    • Level: Main
    • Dimensions: 13.25 x 11.92
    Kitchen
    • Level: Main
    • Dimensions: 12.5 x 15
    Kitchen
    • Level: Basement
    • Dimensions: 15.5 x 18.92
    Laundry
    • Level: Main
    • Dimensions: 7.42 x 5.75
    Living room
    • Level: Main
    • Dimensions: 15.83 x 21.25
    Office
    • Level: Main
    • Dimensions: 12.33 x 11.92
    Recreation room
    • Level: Basement
    • Dimensions: 17.5 x 15
    Heating
    • Forced Air, Heat Pump, Multiple Systems, Electric, Natural Gas
    Cooling
    • Central Air, Multi Units
    Appliances
    • Included: Dishwasher, Disposal, Free-Standing Range, Range Hood, Gas Water Heater, Tankless Water Heater
    • Laundry: Dryer Connection, Main Level, Washer Hookup
    Features
    • Built-in Features, Ceiling Fan(s), Dead Bolt(s), Kitchen Island, Pantry, Separate Shower, Solid Surface Counter, Vaulted Ceiling(s)
    • Flooring: Carpet, Tile, Vinyl, Wood
    • Doors: Storm Door(s)
    • Basement: Finished, Basement
    • Number of fireplaces: 1
    • Fireplace features: Gas Log, Living Room
    Interior area
    • Total structure area: 5,002
    • Total interior livable area: 5,002 sqft
    • Finished area above ground: 3,473
    • Finished area below ground: 1,529

    Property

    Parking
    • Total spaces: 2
    • Parking features: Driveway, Garage, Paved, Garage Door Opener, Attached
    • Attached garage spaces: 2
    • Has uncovered spaces: Yes
    Features
    • Levels: Two
    • Stories: 2
    • Pool features: Community
    • Fencing: Fenced
    Lot
    • Size: 0.29 Acres
    • Features: Not in Flood Zone
    Details
    • Additional structures: Storage
    • Parcel number: 08003F0000269
    • Zoning: PDH
    • Special conditions: Owner Sale

    Construction

    Type & style
    • Home type: SingleFamily
    • Architectural style: Transitional
    • Property subtype: Stick/Site Built, Residential, Single Family Residence
    Materials
    • Brick
    Condition
    • Year built: 2011

    Utilities & green energy

    • Sewer: Public Sewer
    • Water: Public

    Community & neighborhood

    Security
    • Security features: Smoke Detector(s)
    Location
    • Region: Clemmons
    • Subdivision: Salem Glen

    HOA & financial

    HOA
    • Has HOA: Yes
    • HOA fee: $275 semi-annually

    Other

    Other facts
    • Listing agreement: Exclusive Right To Sell
    • Listing terms: Cash,Conventional,VA Loan

    Price history

    DateEventPrice
    4/1/2024Sold$735,000
    Source: Triad MLS #1131402 Report a problem
    2/6/2024Pending sale$735,000
    Source: Triad MLS #1131402 Report a problem
    2/2/2024Listed for sale$735,000+12%
    Source: Triad MLS #1131402 Report a problem
    8/3/2021Sold$656,000+9.4%
    Source: Triad MLS #1030982 Report a problem
    6/28/2021Pending sale$599,900
    Source: Triad MLS #1030982 Report a problem
    6/25/2021Listed for sale$599,900+32.7%
    Source: Triad MLS #1030982 Report a problem
    7/9/2018Listing removed$452,000$90/sqft
    Source: Realty One #874046 Report a problem
    6/27/2018Price change$452,000-1.7%$90/sqft
    Source: Realty One #874046 Report a problem
    4/25/2018Price change$459,999-1.1%$92/sqft
    Source: Realty One #874046 Report a problem
    3/15/2018Price change$465,000-1.1%$93/sqft
    Source: Realty One #874046 Report a problem
    2/23/2018Listed for sale$470,000$94/sqft
    Source: Realty One #874046 Report a problem
    12/6/2017Listing removed$470,000$94/sqft
    Source: Berkshire Hathaway HomeServices Carolinas Realty #846208 Report a problem
    10/6/2017Price change$470,000-1.5%$94/sqft
    Source: Berkshire Hathaway HomeServices Carolinas Realty #846208 Report a problem
    8/16/2017Listed for sale$477,000+9.7%$95/sqft
    Source: Berkshire Hathaway HomeServices Carolinas Realty #846208 Report a problem
    11/4/2014Sold$434,900
    Source: Triad MLS #718020 Report a problem
    9/6/2014Listed for sale$434,900+6.7%$87/sqft
    Source: Berkshire Hathaway--Carolinas #718020 Report a problem
    1/20/2011Sold$407,500+526.9%
    Source: Triad MLS #596972 Report a problem
    6/28/2010Sold$65,000$13/sqft
    Source: Public Record Report a problem

    Public tax history

    YearProperty taxesTax assessment
    2025$4,271 $667,340
    2024$4,271 +6.7%$667,340
    2023$4,004 $667,340
    2022$4,004 +30.3%$667,340 +30.3%
    2021$3,072 +17.5%$511,980 +17.5%
    2020$2,614 $435,680
    2019-- $435,680
    2018$2,575 $435,680
    2017$2,575 $435,680
    2016$2,575 $435,680
    2015$2,575 +9.5%$435,680 +9.3%
    2014$2,351 $398,430
    2013-- $398,430
    2012-- $398,430 +8.2%
    2011-- $368,260
    2010-- --

    Find assessor info on the county website

    Neighborhood: 27012

    Nearby schools

    GreatSchools rating
    Schools provided by the listing agent
    • Elementary: Northwest
    • Middle: North Davidson
    • High: North Davidson

    Source: Triad MLS. This data may not be complete. We recommend contacting the local school district to confirm school assignments for this home.

    Get a cash offer in 3 minutes
    Find out how much your home could sell for in as little as 3 minutes with a no-obligation cash offer.
    Estimated market value
    $793,400
    Get a cash offer in 3 minutes
    Find out how much your home could sell for in as little as 3 minutes with a no-obligation cash offer.
    Estimated market value
    $793,400