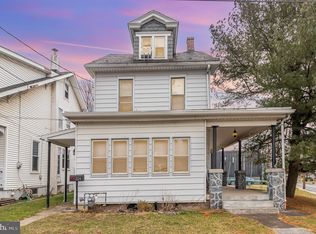
Step into the timeless charm of this lovingly maintained early-1900s home in Penbrook Borough! If you appreciate the character, craftsmanship, and warmth that only an older home can offer, this one is a must-see. This inviting 3-bedroom, 1.5-bath home beautifully blends historic charm with thoughtful updates, including a newer roof (2016), newer windows (2020), new exterior front and back doors (2025), new front and back porch decks (2025), and a brand-new privacy fence (2025). For added peace of mind, the water service line from the road to the home has been completely replaced, providing an important improvement for the future homeowner. The spacious eat-in kitchen, finished basement (2017), and peaceful backyard offer plenty of room for everyday living and entertaining. The fully finished basement is perfect for a home theater, playroom, office, or additional living space, while the detached one-car garage provides convenient parking or extra storage. The attic offers tremendous potential for future expansion or additional living space, giving the next owner the opportunity to make it their own. The current homeowners simply found it wasn’t needed for their lifestyle. More than anything, this home has been filled with love and thoughtfully cared for throughout the years. It’s located in a welcoming neighborhood with wonderful neighbors, making it a place where families can truly feel at home. Conveniently located within walking distance of shopping and close to major highways, you’ll enjoy both comfort and convenience. Please note: This is an early-1900s home with over a century of history, charm, and character. It is not a brand-new build, nor is it meant to be. If you’re looking for the unique personality, timeless appeal, and craftsmanship that only a historic home can provide, you’ll appreciate everything this special property has to offer.
Sold for $209,900
Zillow last checked:
Listing updated:
Bought with:
Jonathan Rothenberger, RS331645
JMG Pennsylvania
Source: Bright MLS,MLS#: PADA2061938
Price history
| Date | Event | Price |
|---|---|---|
| 9/23/2026 | Sold | $209,900$153/sqft |
Source:  Bright MLS #PADA2061938 Report a problem Bright MLS #PADA2061938 Report a problem | ||
| 8/5/2026 | Pending sale | $209,900$153/sqft |
Source: Bright MLS #PADA2061938 Report a problem | ||
| 7/13/2026 | Listed for sale | $209,900$153/sqft |
Source: Bright MLS #PADA2061938 Report a problem | ||
| 7/13/2026 | Listing removed | $209,900$153/sqft |
Source: Bright MLS #PADA2060526 Report a problem | ||
| 6/15/2026 | Listed for sale | $209,900+843.4%$153/sqft |
Source: Bright MLS #PADA2060526 Report a problem | ||
| 9/22/2016 | Sold | $22,250+1.1%$16/sqft |
Source: Public Record Report a problem | ||
| 8/13/2016 | Listed for sale | $22,000-66.2%$16/sqft |
Source: Better Homes and Gardens Real Estate Capital Area #10290495 Report a problem | ||
| 2/15/2016 | Listing removed | -- |
Source: Auction.com Report a problem | ||
| 11/11/2015 | Listed for sale | -- |
Source: Auction.com Report a problem | ||
| 12/14/2014 | Listing removed | $65,000$47/sqft |
Source: RE/MAX REALTY PROFESSIONALS INC #10260535 Report a problem | ||
| 6/14/2014 | Listed for sale | $65,000-7%$47/sqft |
Source: RE/MAX REALTY ASSOCIATES #10254758 Report a problem | ||
| 12/22/2013 | Listing removed | $69,900$51/sqft |
Source: RE/MAX REALTY PROFESSIONALS INC #10239693 Report a problem | ||
| 6/26/2013 | Listed for sale | $69,900+0.6%$51/sqft |
Source: RE/MAX Realty Professionals, Inc. #10239693 Report a problem | ||
| 3/11/2013 | Listing removed | $69,500$51/sqft |
Source: Howard Hanna - Carlisle #10214268 Report a problem | ||
| 2/3/2012 | Price change | $69,500-2.1%$51/sqft |
Source: Howard Hanna #10214268 Report a problem | ||
| 9/7/2011 | Price change | $71,000-0.7%$52/sqft |
Source: B-H Agency #10214268 Report a problem | ||
| 1/27/2011 | Listed for sale | $71,500$52/sqft |
Source: Prudential Homesale Services Group #10204442 Report a problem | ||



Get pre-qualified for a loan
At Zillow Home Loans, we can pre-qualify you in as little as 5 minutes with no impact to your credit score.An equal housing lender. NMLS #10287.
