This spacious 2.5 story building can be a single family home or a 2 family. Very good condition and well maintained. Previously it served as a Mission House. The home consists of 2 Living Rooms (1 Living room and 1 Family room), 2 Bedrooms, 2 ½ baths, 2 Dining rooms and 2 kitchens. One kitchen has a commercial stove and refrigerator. One fireplace but not operative. Full basement, GFA furnace, water heater, water softener (rental). The electric system is on circuit breaker. The house has aluminum siding and the roof has asphalt shingles replaced in 2020. 2 car garage with operator and opener. Zones R3 SOLD AS IS
For sale
$119,500
320 S 5th St, Rockford, IL 61104
2beds
2,084sqft
Single Family Residence
Built in ----
7,405 Square Feet Lot
$-- Zestimate®
$57/sqft
$-- HOA
What's special
Aluminum sidingWater heaterFull basementGfa furnace
- 8 days
- 303
- 19
Zillow last checked:
Listing updated:
Listed by:
Victor Nafranowicz 815-988-9057,
Vic Nafranowicz Inc., Realtors
Source: NorthWest Illinois Alliance of REALTORS®,MLS#: 202605869
Facts & features
Interior
Bedrooms & bathrooms
- Bedrooms: 2
- Bathrooms: 3
- Full bathrooms: 2
- 1/2 bathrooms: 1
- Main level bathrooms: 1
- Main level bedrooms: 1
Primary bedroom
- Level: Upper
- Area: 190.4
- Dimensions: 14 x 13.6
Bedroom 2
- Level: Main
- Area: 91.2
- Dimensions: 12 x 7.6
Dining room
- Level: Main
- Area: 233.16
- Dimensions: 17.4 x 13.4
Family room
- Level: Upper
- Area: 212.16
- Dimensions: 15.6 x 13.6
Kitchen
- Level: Main
- Area: 220
- Dimensions: 22 x 10
Living room
- Level: Main
- Area: 201.96
- Dimensions: 15.3 x 13.2
Heating
- Forced Air, Natural Gas
Cooling
- None
Appliances
- Included: Refrigerator, Stove/Cooktop, Gas Water Heater
Features
- Second Kitchen
- Basement: Full
- Number of fireplaces: 1
- Fireplace features: Wood Burning
Interior area
- Total structure area: 2,084
- Total interior livable area: 2,084 sqft
- Finished area above ground: 2,084
- Finished area below ground: 0
Property
Parking
- Total spaces: 2
- Parking features: Asphalt, Garage Door Opener
- Garage spaces: 2
Features
- Levels: Two
- Stories: 2
Lot
- Size: 7,405 Square Feet
- Features: City/Town
Details
- Parcel number: 1126208010
Construction
Type & style
- Home type: SingleFamily
- Property subtype: Single Family Residence
Materials
- Aluminum
- Roof: Shingle
Utilities & green energy
- Electric: Circuit Breakers
- Sewer: City/Community
- Water: City/Community
Community & HOA
Community
- Subdivision: IL
Location
- Region: Rockford
Financial & listing details
- Price per square foot: $57/sqft
- Price range: $119.5K - $119.5K
- Date on market: 9/16/2026
- Cumulative days on market: 13 days
- Ownership: Fee Simple
- Road surface type: Hard Surface Road
Estimated market value
Not available
Estimated sales range
Not available
$2,523/mo
Price history
| Date | Event | Price |
|---|---|---|
| 9/16/2026 | Listed for sale | $119,500$57/sqft |
Source:  NorthWest Illinois Alliance of REALTORS® #202605867 Report a problem NorthWest Illinois Alliance of REALTORS® #202605867 Report a problem | ||
Public tax history
Tax history is unavailable.
Monthly payment
Est. payment
Payment breakdown
Explore the cost of this home by adjusting the details. Changes won't be saved.Climate risks
Neighborhood: Old Towne
Nearby schools
Schools provided by the listing agent
- Elementary: C Henry Bloom Elementary
- Middle: Abraham Lincoln Middle
- High: Rockford East High
- District: Rockford 205
Source: NorthWest Illinois Alliance of REALTORS®. This data may not be complete. We recommend contacting the local school district to confirm school assignments for this home.
Similar homes
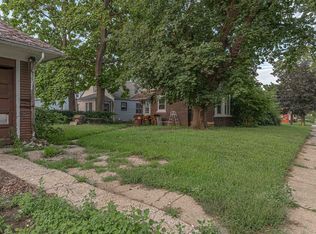
- $125,0003 bd1 ba1.8k sqft2243 Parmele St, Rockford, IL 61104For Sale
 MLS ID #202605357, Dimas Trujillo. NorthWest Illinois Alliance of REALTORS®
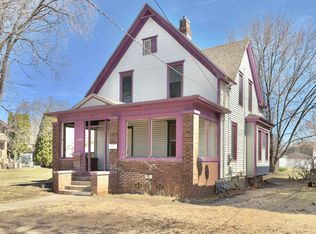
 - $120,0004 bd2 ba1.6k sqft2226 10th St, Rockford, IL 61104For Sale
 MLS ID #202601596, Ken Hirano. NorthWest Illinois Alliance of REALTORS®
 - $120,0003 bd1 ba1.4k sqft320 Napoleon St, Rockford, IL 61103For Sale
 MLS ID #202606031, Fidel Batres. NorthWest Illinois Alliance of REALTORS®
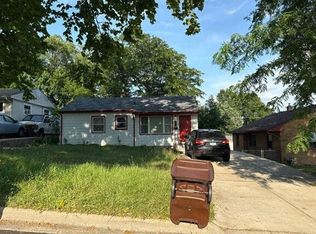
 - $--3 bd1 ba1.2k sqft807 Soper Ave, Rockford, IL 61101Auction
 Auction.com 1
