Skip main navigation
Sold for $333,000
  • $333,000

    320 S 70TH Street #54, Mesa, AZ 85208

    2beds
    2baths
    1,476sqft
    Single Family Residence
    Built in 1998
    3,772 Square Feet Lot
    $328,000 Zestimate®
    $226/sqft
    $1,947 Estimated rent

    Home value

    $328,000

    $298,000 - $361,000

    $1,947/mo

    Zestimate® history
    Loading
    Loading...

    Owner options

    List your home for rent

    $1,947/mo

    Rent Zestimate®

    Find your next renter with Zillow Rental Manager. Plus, with online applications, you can quickly screen prospective tenants – for free.

    Learn more

    $1,947/mo

    Rent Zestimate®

    Refinance and save

    $2,100/mo

    Est. payment

    Refinancing to a lower rate could help reduce your monthly payments and save thousands over the life of the loan.

    See today's rates

    $2,100/mo

    Est. payment

    Explore your selling options

    Work with a Zillow partner agent

    Leverage their expertise and Zillow's premium Showcase listings to get your home seen by more buyers.

    Get started

    List with your own agent

    Get your home in front of millions of buyers by listing it on Zillow.

    Learn how to do it

    Sell it yourself

    Take full control of how buyers see your home on Zillow by listing For Sale by Owner (FSBO).

    List your home

    What's special

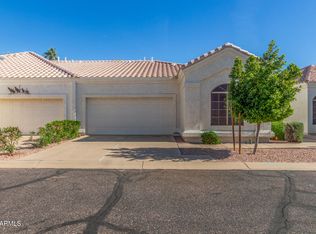
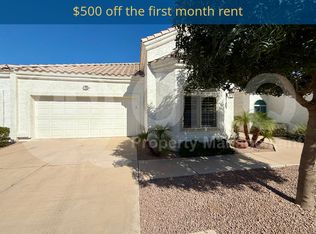
    Don't miss this exceptional value on a move-in ready townhome tucked into a gated enclave of established 55+ homes. The location on an interior, corner lot provides easy access--just steps away—to the heated pool + hot tub, guest parking, mailboxes and the resident gate direct to the Albertson's shopping center. The floorplan lives beautifully with a spacious living room that offers vaulted ceilings, newer carpet and abundant natural light. A thoughtfully-designed kitchen is the heart of the home and includes amazing space to prep and enjoy meals with classic oak cabinetry, breakfast bar seating, Corian counters, tile backsplash, white appliances and neutral tile flooring. The formal dining room opens to the kitchen, while also overlooking the rear yard and has vaulted ceilings and French door access to the covered patio. The 2 ensuite bedrooms are split, making this floorplan perfect for hosting guests. The primary suite has a walk-in closet with new tile flooring and a spacious bathroom. The covered patio receives plentiful morning sun, with shade in the afternoon. The yard is fully-fenced with desert-adapted landscaping and a walled garden area. Additional features include: newer window screens, tile roof, ceiling fans, water softener, recessed lighting, Solatube skylight and a 2 car garage with epoxy floors + built-in cabinets. All appliances are included. Outdoor enthusiasts will love the proximity to public golf courses, walking/biking paths, nearby hiking at Usery Mountain Regional Park and Jefferson park directly across the street. So much is walking distance or a short drive away, including: Albertson's, Costco, Superstition Springs Center, Banner Baywood Medical Center, Superstition Ranch Farmer's Market, Harkins Theaters, Home Depot, Riparian Preserve and Mesa Arts Center.

    Zillow last checked:

    Listing updated:

    Listed by:

    Christine L Kinchen 602-908-8946,

    Twins & Co. Realty, LLC,

    Jennifer L Hibbard 602-908-5801,

    Twins & Co. Realty, LLC

    Bought with:

    Jennifer Scott, SA512579000

    Realty ONE Group

    Source: ARMLS,MLS#: 6816932MLS Logo

    Facts & features

    Interior

    Bedrooms & bathrooms
    • Bedrooms: 2
    • Bathrooms: 2
    Primary bedroom
    • Area: 230.29
    • Dimensions: 12.88 x 17.88
    Bedroom 2
    • Area: 209.2
    • Dimensions: 12.61 x 16.59
    Bedroom 3
    • Area: 43.13
    • Dimensions: 8.82 x 4.89
    Dining room
    • Area: 160.01
    • Dimensions: 11.80 x 13.56
    Living room
    • Area: 248.08
    • Dimensions: 13.05 x 19.01
    Heating
    • Natural Gas
    Cooling
    • Central Air, Ceiling Fan(s), Programmable Thmstat
    Appliances
    • Included: Water Softener Rented, Electric Cooktop
    Features
    • High Speed Internet, Double Vanity, Eat-in Kitchen, Breakfast Bar, Vaulted Ceiling(s), Pantry, Full Bth Master Bdrm
    • Flooring: Carpet, Tile
    • Windows: Double Pane Windows, Vinyl Frame
    • Has basement: No
    • Common walls with other units/homes: 1 Common Wall,End Unit
    Interior area
    • Total structure area: 1,476
    • Total interior livable area: 1,476 sqft

    Property

    Parking
    • Total spaces: 4
    • Parking features: Garage Door Opener, Direct Access, Attch'd Gar Cabinets
    • Garage spaces: 2
    • Uncovered spaces: 2
    Features
    • Stories: 1
    • Patio & porch: Covered
    • Exterior features: Private Street(s)
    • Pool features: None
    • Spa features: None
    • Fencing: Block
    Lot
    • Size: 3,772 Square Feet
    • Features: Sprinklers In Front, Corner Lot, Desert Back, Gravel/Stone Front
    Details
    • Parcel number: 21821079
    • Lease amount: $0
    • Special conditions: Age Restricted (See Remarks),Probate Listing

    Construction

    Type & style
    • Home type: SingleFamily
    • Property subtype: Single Family Residence
    • Attached to another structure: Yes
    Materials
    • Stucco, Wood Frame, Painted
    • Roof: Tile
    Condition
    • Year built: 1998

    Utilities & green energy

    • Sewer: Public Sewer
    • Water: City Water
    Green energy
    • Energy efficient items: Solar Tubes

    Community & HOA

    Community
    • Features: Gated, Community Spa, Community Spa Htd, Community Pool
    • Subdivision: HEARTHSTONE VILLAS AT SUPERSTITION SPRINGS
    HOA
    • Has HOA: Yes
    • Services included: Maintenance Grounds, Street Maint, Front Yard Maint
    • HOA fee: $175 monthly
    • HOA name: Hearthstone
    • HOA phone: 480-957-7182
    Location
    • Region: Mesa

    Financial & listing details

    • Price per square foot: $226/sqft
    • Tax assessed value: $285,000
    • Annual tax amount: $1,691
    • Date on market: 8/23/2025
    • Cumulative days on market: 95 days
    • Listing terms: Cash,Conventional,FHA,VA Loan
    • Ownership: Fee Simple

    Price history

    DateEventPrice
    5/28/2025Sold$333,000-4.9%$226/sqft
    Source: ARMLS #6816932 Report a problem
    5/13/2025Pending sale$350,000$237/sqft
    Source: ARMLS #6816932 Report a problem
    4/24/2025Price change$350,000-6.6%$237/sqft
    Source: ARMLS #6816932 Report a problem
    4/5/2025Price change$374,9000%$254/sqft
    Source: ARMLS #6816932 Report a problem
    3/27/2025Price change$375,000-1.3%$254/sqft
    Source: ARMLS #6816932 Report a problem
    3/15/2025Price change$379,900-1.3%$257/sqft
    Source: ARMLS #6816932 Report a problem
    3/3/2025Price change$384,900-1.3%$261/sqft
    Source: ARMLS #6816932 Report a problem
    2/7/2025Listed for sale$389,900+103.1%$264/sqft
    Source: ARMLS #6816932 Report a problem
    6/7/2017Sold$192,000-2%$130/sqft
    Source: ARMLS #5561085 Report a problem
    3/24/2017Price change$195,900-0.1%$133/sqft
    Source: HomeSmart #5561085 Report a problem
    2/14/2017Listed for sale$196,000+63.5%$133/sqft
    Source: HomeSmart #5561085 Report a problem
    9/25/1998Sold$119,900$81/sqft
    Source: Public Record Report a problem

    Public tax history

    YearProperty taxesTax assessment
    2025$1,998 +19%$28,500 -5.1%
    2024$1,679 -1.2%$30,030 +62.7%
    2023$1,699 +1.6%$18,461 -9.5%
    2022$1,673 -1.4%$20,410 +6.2%
    2021$1,696 +7.9%$19,210 +8%
    2020$1,572 +4.7%$17,780 +6.7%
    2019$1,501 $16,660 +6.8%
    2018$1,501 +3.2%$15,600 +3.9%
    2017$1,454 +7.9%$15,010 -2%
    2016$1,348 +5%$15,310 -15.6%
    2015$1,284 $18,130 +52.4%
    2014-- $11,900 +7.2%
    2013-- $11,100 -43.5%
    2008-- $19,650 +36.5%
    2007-- $14,400 +36.5%
    2006-- $10,550
    2005-- $10,550 -2.3%
    2004-- $10,800
    2003-- $10,800 +6.9%
    2002-- $10,100
    Find assessor info on the county website

    Neighborhood: 85208

    Nearby schools

    GreatSchools rating
    Get a cash offer in 3 minutes
    Find out how much your home could sell for in as little as 3 minutes with a no-obligation cash offer.
    Estimated market value
    $328,000
    Get a cash offer in 3 minutes
    Find out how much your home could sell for in as little as 3 minutes with a no-obligation cash offer.
    Estimated market value
    $328,000