Skip main navigation
Sold
  • Price Unknown

    320 S Acadian Thwy, Baton Rouge, LA 70806

    2beds
    1,468sqft
    Single Family Residence, Residential
    Built in 1945
    5,227.2 Square Feet Lot
    $275,700 Zestimate®
    $--/sqft
    $1,803 Estimated rent

    Home value

    $275,700

    $254,000 - $298,000

    $1,803/mo

    Zestimate® history
    Loading
    Loading...

    Owner options

    List your home for rent

    $1,803/mo

    Rent Zestimate®

    Find your next renter with Zillow Rental Manager. Plus, with online applications, you can quickly screen prospective tenants – for free.

    Learn more

    $1,803/mo

    Rent Zestimate®

    Refinance and save

    Refinancing to a lower rate could help reduce your monthly payments and save thousands over the life of the loan.

    See today's rates

    Explore your selling options

    Work with a Zillow partner agent

    Leverage their expertise and Zillow's premium Showcase listings to get your home seen by more buyers.

    Get started

    List with your own agent

    Get your home in front of millions of buyers by listing it on Zillow.

    Learn how to do it

    Sell it yourself

    Take full control of how buyers see your home on Zillow by listing For Sale by Owner (FSBO).

    List your home

    What's special

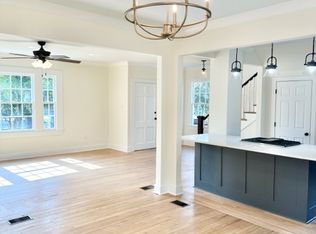
    Welcome to the charm of Mid-City living! This unique 2-bed, 2-bath home offers a flexible layout, easily convertible to 3 bedrooms. Original wood flooring and freshly painted exterior add character to the spacious living areas flooded with natural light. The formal dining room, perfect for entertaining, accommodates an eight-foot table. The kitchen, featuring stainless appliances and an island, leads to a den with French doors opening to the backyard—ideal for relaxing evenings. The interior A/C unit was replaced in 2022, and the exterior compressor in 2023. With a sump pump in the crawl space and French drains on the driveway, water management is a breeze. Concerned about Acadian Thruway? Fear not! The previous owner and tenant experienced no issues with traffic or noise. Now is the perfect time to explore this gem—schedule a showing and discover why this could be your dream home! #MidCityLiving #CharacterHome #DreamHome #ScheduleAShowing #InterestRatesLow

    Zillow last checked:

    Listing updated:

    Listed by:

    Amy Duplessis,

    eXp Realty

    Bought with:

    Meg Thomassie, 0995686914

    Compass - Perkins

    Source: ROAM MLS,MLS#: 2024003734MLS Logo

    Facts & features

    Interior

    Bedrooms & bathrooms
    • Bedrooms: 2
    • Bathrooms: 2
    • Full bathrooms: 2
    Primary bedroom
    • Features: Ceiling Fan(s), En Suite Bath
    • Level: First
    • Area: 157.95
    • Width: 13.5
    Bedroom 1
    • Level: First
    • Area: 153.9
    • Width: 13.5
    Primary bathroom
    • Features: Shower Only
    Dining room
    • Level: First
    • Area: 198.45
    Kitchen
    • Features: Tile Counters
    • Level: First
    • Area: 162
    • Width: 12
    Living room
    • Level: First
    • Area: 221
    • Dimensions: 17 x 13
    Heating
    • Central
    Cooling
    • Central Air, Ceiling Fan(s)
    Appliances
    • Included: Gas Stove Con, Dishwasher, Range/Oven
    • Laundry: Laundry Room
    Features
    • Built-in Features, Crown Molding
    • Flooring: Ceramic Tile, Wood
    • Windows: Window Treatments
    • Number of fireplaces: 1
    Interior area
    • Total structure area: 1,900
    • Total interior livable area: 1,468 sqft

    Property

    Parking
    • Total spaces: 2
    • Parking features: 2 Cars Park
    Features
    • Stories: 1
    • Exterior features: Lighting
    • Fencing: Partial,Wood
    • Frontage length: 40
    Lot
    • Size: 5,227 sqft
    • Dimensions: 40 x 120
    • Features: Landscaped
    Details
    • Additional structures: Storage
    • Parcel number: 00427578
    • Special conditions: Standard

    Construction

    Type & style
    • Home type: SingleFamily
    • Architectural style: Mediterranean
    • Property subtype: Single Family Residence, Residential
    Materials
    • Stucco Siding, Wood Siding, Stucco
    • Foundation: Pillar/Post/Pier
    • Roof: Shingle
    Condition
    • New construction: No
    • Year built: 1945

    Utilities & green energy

    • Gas: Entergy
    • Sewer: Public Sewer
    • Water: Public
    • Utilities for property: Cable Connected

    Community & neighborhood

    Location
    • Region: Baton Rouge
    • Subdivision: Ogden Park

    Other

    Other facts
    • Listing terms: Cash,Conventional,FHA,VA Loan

    Price history

    DateEventPrice
    8/14/2024Sold--
    Source: ROAM MLS #2024003734 Report a problem
    6/8/2024Pending sale$275,000$187/sqft
    Source: ROAM MLS #2024003734 Report a problem
    3/6/2024Listed for sale$275,000-1.4%$187/sqft
    Source: ROAM MLS #2024003734 Report a problem
    3/5/2024Listing removed--
    Source: ROAM MLS #2023016035 Report a problem
    1/2/2024Price change$279,000-3.5%$190/sqft
    Source: ROAM MLS #2023016035 Report a problem
    11/20/2023Price change$289,000-3.5%$197/sqft
    Source: ROAM MLS #2023016035 Report a problem
    9/26/2023Listed for sale$299,500$204/sqft
    Source: ROAM MLS #2023016035 Report a problem
    12/7/1998Sold--
    Source: Public Record Report a problem

    Public tax history

    YearProperty taxesTax assessment
    2025$3,028 +19.9%$24,700 +14.6%
    2024$2,525 +15.5%$21,562 +17.5%
    2023$2,186 +57.2%$18,350
    2022$1,390 +2.2%$18,350
    2021$1,360 +0.2%$18,350
    2020$1,358 -24.5%$18,350 +23.6%
    2019$1,799 +1.3%$14,850
    2018$1,776 +82%$14,850
    2017$976 $14,850
    2016$976 +2.3%$14,850 +21.2%
    2015$954 +46.2%$12,250
    2014$653 -54.2%$12,250
    2013$1,425 +0%$12,250
    2012$1,425 +8.8%$12,250
    2011$1,310 +0%$12,250
    2010$1,310 +115.2%$12,250
    2009$609 -0.5%$12,250
    2008$612 +32.5%$12,250 +13.4%
    2007$461 +0.7%$10,800
    2006$458 +0.8%$10,800
    2005$454 +3%$10,800
    2004$441 -2.1%$10,800
    2003$451 +58.5%$10,800 +17.4%
    2002$284 +0%$9,200
    2001$284 +24.1%$9,200
    2000$229 $9,200

    Find assessor info on the county website

    Neighborhood: Mid City

    Nearby schools

    GreatSchools rating
    Schools provided by the listing agent
    • District: East Baton Rouge

    Source: ROAM MLS. This data may not be complete. We recommend contacting the local school district to confirm school assignments for this home.

    Get a cash offer in 3 minutes
    Find out how much your home could sell for in as little as 3 minutes with a no-obligation cash offer.
    Estimated market value
    $275,700
    Get a cash offer in 3 minutes
    Find out how much your home could sell for in as little as 3 minutes with a no-obligation cash offer.
    Estimated market value
    $275,700