Discover Your Dream Home Just Minutes from Downtown Naperville! This stunning, updated property blends modern luxury with comfort, featuring 4 spacious bedrooms, 2.5 bathrooms, and an attached 2-car garage. Located directly across the street from the beautiful Wil-O-Way Park, you'll enjoy a picturesque green space right outside your front door, perfect for outdoor activities and relaxation. The heart of the home is the beautifully renovated kitchen, showcasing rich maple cabinets, gleaming granite countertops, stainless steel appliances, and a chic tiled backsplash. This kitchen is as functional as it is stylish. Enjoy the cozy ambiance of the brick fireplace, perfect for chilly evenings. Hardwood floors flow through the top two levels, adding warmth and elegance to the space. The large laundry/mudroom offers convenience and extra storage, making everyday living easier. Upstairs, you'll find three well-appointed bedrooms and two full baths, including a luxurious primary suite. The top floor boasts a spacious fourth bedroom that is ideal for guests, a home office, or a playroom. Step outside to your spacious backyard, where you'll find a large deck perfect for entertaining or simply enjoying the outdoors. The backyard offers plenty of space for gardening, play, or relaxing in your private outdoor oasis. Situated in the highly acclaimed Naperville School District 203 (Naperville Central High School), this home is close to everything! Enjoy easy access to the Metra, bike paths, shopping, grocery stores, highways, and the vibrant downtown Naperville scene. This home has been meticulously maintained with recent updates, including HVAC (2022), interior paint (2022-2023), renovated top-floor bathrooms (2021-2022), microwave (2023), cooktop (2024), new carpet (2022), washer (2024), window treatments (2023), sliding door (2022), gutters and gutter guards (2022), Ecobee thermostat (2022), painted deck (2023), landscaping (2024), concrete driveway, walkway, and porch (2020), laundry cabinets (2024) and some windows have UV privacy heat reduction window film (2023). Don't Miss Out! This home is the perfect blend of location, style, and convenience. Act quickly-your dream home in Naperville is waiting for you!
Closed
$562,000
320 S Birchwood Dr, Naperville, IL 60540
4beds
2,422sqft
Single Family Residence
Built in 1971
10,018 Square Feet Lot
$636,100 Zestimate®
$232/sqft
$3,799 Estimated rent
Home value
$636,100
$592,000 - $687,000
$3,799/mo
Zestimate® history
Owner options
List your home for rent
$3,799/mo
Rent Zestimate®
Find your next renter with Zillow Rental Manager. Plus, with online applications, you can quickly screen prospective tenants – for free.
$3,799/mo
Rent Zestimate®
Refinance and save
$3,967/mo
Est. payment
Refinancing to a lower rate could help reduce your monthly payments and save thousands over the life of the loan.
$3,967/mo
Est. payment
Explore your selling options
Work with a Zillow partner agent
Leverage their expertise and Zillow's premium Showcase listings to get your home seen by more buyers.
Get startedList with your own agent
Get your home in front of millions of buyers by listing it on Zillow.
Learn how to do itSell it yourself
Take full control of how buyers see your home on Zillow by listing For Sale by Owner (FSBO).
List your homeWhat's special
Zillow last checked:
Listing updated:
Listed by:
Craig Foley 774-670-5779,
john greene, Realtor
Bought with:
James Kubal, GRI
TEAM RLTRS LTD
Source: MRED as distributed by MLS GRID,MLS#: 12163244
Facts & features
Interior
Bedrooms & bathrooms
- Bedrooms: 4
- Bathrooms: 3
- Full bathrooms: 2
- 1/2 bathrooms: 1
Rooms
- Room types: Foyer
Primary bedroom
- Features: Flooring (Hardwood), Bathroom (Full)
- Level: Second
- Area: 165 Square Feet
- Dimensions: 15X11
Bedroom 2
- Features: Flooring (Hardwood)
- Level: Second
- Area: 168 Square Feet
- Dimensions: 14X12
Bedroom 3
- Features: Flooring (Hardwood)
- Level: Second
- Area: 120 Square Feet
- Dimensions: 12X10
Bedroom 4
- Features: Flooring (Carpet)
- Level: Third
- Area: 416 Square Feet
- Dimensions: 26X16
Dining room
- Features: Flooring (Hardwood)
- Level: Main
- Area: 120 Square Feet
- Dimensions: 12X10
Family room
- Features: Flooring (Ceramic Tile)
- Level: Lower
- Area: 384 Square Feet
- Dimensions: 24X16
Foyer
- Features: Flooring (Hardwood)
- Level: Main
- Area: 49 Square Feet
- Dimensions: 7X7
Kitchen
- Features: Kitchen (Eating Area-Table Space, Pantry-Closet, Granite Counters), Flooring (Hardwood)
- Level: Main
- Area: 361 Square Feet
- Dimensions: 19X19
Laundry
- Features: Flooring (Ceramic Tile)
- Level: Lower
- Area: 198 Square Feet
- Dimensions: 18X11
Living room
- Features: Flooring (Hardwood)
- Level: Main
- Area: 247 Square Feet
- Dimensions: 19X13
Heating
- Natural Gas, Forced Air
Cooling
- Central Air
Appliances
- Included: Double Oven, Microwave, Dishwasher, Refrigerator, Washer, Dryer, Cooktop
- Laundry: In Unit
Features
- Flooring: Hardwood
- Windows: Screens
- Basement: Crawl Space
- Number of fireplaces: 1
- Fireplace features: Wood Burning, Attached Fireplace Doors/Screen, Family Room
Interior area
- Total structure area: 2,422
- Total interior livable area: 2,422 sqft
Property
Parking
- Total spaces: 2
- Parking features: Concrete, Garage Door Opener, On Site, Garage Owned, Attached, Garage
- Attached garage spaces: 2
- Has uncovered spaces: Yes
Accessibility
- Accessibility features: No Disability Access
Features
- Patio & porch: Deck, Porch
Lot
- Size: 10,018 Square Feet
- Dimensions: 143X70
- Features: Landscaped
Details
- Parcel number: 0714313005
- Special conditions: None
- Other equipment: Fan-Attic Exhaust, Sump Pump
Construction
Type & style
- Home type: SingleFamily
- Property subtype: Single Family Residence
Materials
- Vinyl Siding, Brick
- Foundation: Concrete Perimeter
- Roof: Asphalt
Condition
- New construction: No
- Year built: 1971
Utilities & green energy
- Electric: Circuit Breakers
- Sewer: Public Sewer
- Water: Lake Michigan
Community & HOA
Community
- Features: Park, Sidewalks, Street Lights, Street Paved
- Subdivision: Will-O-Way
HOA
- Services included: None
Location
- Region: Naperville
Financial & listing details
- Price per square foot: $232/sqft
- Tax assessed value: $169,706
- Annual tax amount: $9,375
- Date on market: 9/13/2024
- Listing terms: FHA
- Ownership: Fee Simple
Price history
| Date | Event | Price |
|---|---|---|
| 11/20/2024 | Sold | $562,000+2.4%$232/sqft |
Source:  MRED as distributed by MLS GRID #12163244 Report a problem MRED as distributed by MLS GRID #12163244 Report a problem | ||
| 9/18/2024 | Contingent | $549,000$227/sqft |
Source: MRED as distributed by MLS GRID #12163244 Report a problem | ||
| 9/13/2024 | Listed for sale | $549,000-4.5%$227/sqft |
Source: MRED as distributed by MLS GRID #12163244 Report a problem | ||
| 9/3/2024 | Listing removed | $575,000$237/sqft |
Source: MRED as distributed by MLS GRID #12150343 Report a problem | ||
| 8/28/2024 | Price change | $575,000-4%$237/sqft |
Source: MRED as distributed by MLS GRID #12150343 Report a problem | ||
| 8/8/2024 | Listed for sale | $599,000+30.2%$247/sqft |
Source: MRED as distributed by MLS GRID #12132531 Report a problem | ||
| 4/15/2022 | Sold | $460,000+2.4%$190/sqft |
Source: MRED as distributed by MLS GRID #11344942 Report a problem | ||
| 3/17/2022 | Contingent | $449,000$185/sqft |
Source: MRED as distributed by MLS GRID #11344942 Report a problem | ||
| 3/11/2022 | Listed for sale | $449,000+4.9%$185/sqft |
Source: MRED as distributed by MLS GRID #11344942 Report a problem | ||
| 11/4/2021 | Listing removed | -- |
Source: MRED as distributed by MLS GRID #11179552 Report a problem | ||
| 8/23/2021 | Price change | $427,900-1.6%$177/sqft |
Source: MRED as distributed by MLS GRID #11179552 Report a problem | ||
| 8/11/2021 | Listed for sale | $434,9000%$180/sqft |
Source: MRED as distributed by MLS GRID #11179552 Report a problem | ||
| 7/28/2021 | Listing removed | -- |
Source: MRED as distributed by MLS GRID #11150662 Report a problem | ||
| 7/15/2021 | Listed for sale | $435,000+51.8%$180/sqft |
Source: MRED as distributed by MLS GRID #11150662 Report a problem | ||
| 8/26/2010 | Sold | $286,500-4.5%$118/sqft |
Source: Baird & Warnerc #07466696_60540 Report a problem | ||
| 6/4/2010 | Price change | $300,000-3.8%$124/sqft |
Source: Visual Tour #07466696 Report a problem | ||
| 4/18/2010 | Price change | $312,000-1%$129/sqft |
Source: Visual Tour #07466696 Report a problem | ||
| 3/13/2010 | Listed for sale | $315,000+41.9%$130/sqft |
Source: Visual Tour #07466696 Report a problem | ||
| 9/30/1999 | Sold | $222,000$92/sqft |
Source: Public Record Report a problem | ||
Public tax history
| Year | Property taxes | Tax assessment |
|---|---|---|
| 2024 | $9,917 +5.8% | $169,706 +11.3% |
| 2023 | $9,375 +7.4% | $152,490 +8.1% |
| 2022 | $8,729 +3.7% | $141,100 +3.7% |
| 2021 | $8,420 +0.3% | $136,070 |
| 2020 | $8,393 +3.7% | $136,070 +5.1% |
| 2019 | $8,090 +2.4% | $129,420 +2.2% |
| 2018 | $7,900 +2.1% | $126,690 +3.5% |
| 2017 | $7,736 +2.5% | $122,400 +4.2% |
| 2016 | $7,546 -0.1% | $117,470 +5.3% |
| 2015 | $7,553 +2.4% | $111,540 +5.3% |
| 2014 | $7,373 +0.7% | $105,890 -0.7% |
| 2013 | $7,323 +4.8% | $106,620 -2% |
| 2012 | $6,987 +1.1% | $108,830 -6.4% |
| 2011 | $6,908 +1.4% | $116,300 -4.5% |
| 2010 | $6,811 +2.3% | $121,840 -4% |
| 2009 | $6,660 +3.1% | $126,920 +1.8% |
| 2008 | $6,457 +4.7% | $124,670 +5.8% |
| 2007 | $6,165 +6.4% | $117,830 +8.9% |
| 2006 | $5,794 +5.8% | $108,180 +8.8% |
| 2005 | $5,478 +7.8% | $99,470 +11.1% |
| 2004 | $5,083 +6% | $89,560 +8.9% |
| 2003 | $4,797 +9% | $82,210 +9.5% |
| 2002 | $4,401 +10.1% | $75,080 +9.9% |
| 2001 | $3,998 +12.1% | $68,300 +4.4% |
| 2000 | $3,568 | $65,420 |
Find assessor info on the county website
Neighborhood: Wil-O-Way Park
Nearby homes
- $666,2004 bd2 ba2.1k sqft324 S Birchwood Dr, Naperville, IL 60540Off Market
- $546,1004 bd2 ba1k sqft316 Birchwood Dr, Naperville, IL 60540Off Market
- $600,0003 bd3 ba1.8k sqft1344 Fir Ct, Naperville, IL 60540Sold
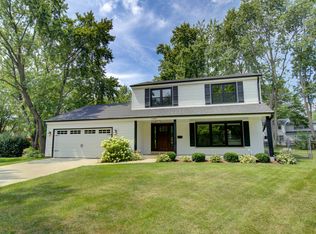
- $528,2003 bd2 ba1.7k sqft328 S Birchwood Dr, Naperville, IL 60540Off Market
- $589,3003 bd2 ba2k sqft312 Birchwood Dr, Naperville, IL 60540Off Market
- $575,2003 bd2 ba2k sqft368 Cottonwood Ln, Naperville, IL 60540Off Market
- $526,9003 bd2 ba1.7k sqft372 Cottonwood Ln, Naperville, IL 60540Off Market
- $565,0003 bd2 ba1.8k sqft1348 Fir Ct, Naperville, IL 60540Off Market
Nearby schools
GreatSchools rating
- 8/10Elmwood Elementary SchoolGrades: K-5Distance: 1.9 mi
- 9/10Lincoln Jr High SchoolGrades: 6-8Distance: 2.6 mi
- 9/10Naperville Central High SchoolGrades: 9-12Distance: 1.2 mi
Schools provided by the listing agent
- Elementary: Elmwood Elementary School
- Middle: Lincoln Junior High School
- High: Naperville Central High School
- District: 203
Source: MRED as distributed by MLS GRID. This data may not be complete. We recommend contacting the local school district to confirm school assignments for this home.
Get a cash offer in 3 minutes
Find out how much your home could sell for in as little as 3 minutes with a no-obligation cash offer.
Estimated market value
$636,100
Get a cash offer in 3 minutes
Find out how much your home could sell for in as little as 3 minutes with a no-obligation cash offer.
Estimated market value
$636,100
- Illinois
- DuPage County
- Naperville
- 60540
- Wil-O-Way Park
- 320 S Birchwood Dr
Nearby cities
Nearby neighborhoods
Nearby zip codes
Other Naperville Topics
