Skip main navigation
Sold for $225,000
  • $225,000

    320 S Charles St, Ashland, IL 62612

    3beds
    2,470sqft
    Single Family Residence, Residential
    Built in 1940
    0.53 Acres Lot
    $228,900 Zestimate®
    $91/sqft
    $1,620 Estimated rent

    Home value

    $228,900

    Estimated sales range

    Not available

    $1,620/mo

    Zestimate® history
    Loading
    Loading...

    Owner options

    List your home for rent

    $1,620/mo

    Rent Zestimate®

    Find your next renter with Zillow Rental Manager. Plus, with online applications, you can quickly screen prospective tenants – for free.

    Learn more

    $1,620/mo

    Rent Zestimate®

    Refinance and save

    $1,695/mo

    Est. payment

    Refinancing to a lower rate could help reduce your monthly payments and save thousands over the life of the loan.

    See today's rates

    $1,695/mo

    Est. payment

    Explore your selling options

    Work with a Zillow partner agent

    Leverage their expertise and Zillow's premium Showcase listings to get your home seen by more buyers.

    Get started

    List with your own agent

    Get your home in front of millions of buyers by listing it on Zillow.

    Learn how to do it

    Sell it yourself

    Take full control of how buyers see your home on Zillow by listing For Sale by Owner (FSBO).

    List your home

    What's special

    Nice size main bathroomWide open viewsSo many windows throughoutOpen concept to kitchenHalf bath off kitchenBeautiful foyer
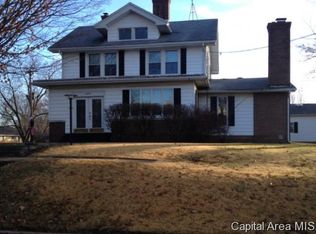
    Beautiful 2 story nestled in small town living located on the edge of town with wide open views features beautiful foyer, large living room with hardwood floors and crown molding with brick wood burning fireplace flanked by French doors for pure comfort and warmth, den/office area off living room with tiled floor with patio door leading to small deck, living room leads to nice size dining room with French doors, large windows and open concept to kitchen, kitchen includes breakfast bar, SS appliances, tiled backsplash, 48 inch oak cabinets, quartz counter tops and LVT flooring, half bath off kitchen, nice utility area leads out to large deck overlooking well maintained backyard and peaceful quiet views, large master bedroom with double closets, nice size main bathroom, ceiling fans and blinds throughout, built-ins, so many windows throughout! main floor hardwoods refinished 2024, new furnace upper level 2025, new windows main floor 2025, replacement windows upper level excluding one room, new dishwasher 2024, new microwave 2025, all landscaping redone 2025 including professional tree trimming, new AC 2022, attic is large with a window and could easily be finished off, basement has plenty of room for storage and a finished area for crafts/exercise room, last but not least a beautiful staircase right off the foyer, this home is a real beauty and offers all the warmth and ambience you would expect from the 2 storys we all love!

    Zillow last checked:

    Listing updated:

    Listed by:

    Cathy L Camille Mobl:217-725-0101,

    Century 21 Real Estate Assoc

    Bought with:

    Constance C Heskett, 475127700

    Keller Williams Capital

    Source: RMLS Alliance as distributed by MLS GRID,MLS#: CA1041752MLS LogoOriginating MLS: Capital Area Association of Realtors

    Facts & features

    Interior

    Bedrooms & bathrooms
    • Bedrooms: 3
    • Bathrooms: 2
    • Full bathrooms: 1
    • 1/2 bathrooms: 1
    Bedroom 1
    • Level: Upper
    • Dimensions: 15ft 4in x 14ft 0in
    Bedroom 2
    • Level: Upper
    • Dimensions: 15ft 6in x 12ft 0in
    Bedroom 3
    • Level: Upper
    • Dimensions: 11ft 5in x 8ft 1in
    Other
    • Dimensions: 13ft 7in x 14ft 2in
    Other
    • Level: Main
    • Dimensions: 11ft 3in x 15ft 0in
    Other
    • Area: 248
    Kitchen
    • Level: Main
    • Dimensions: 13ft 9in x 10ft 6in
    Laundry
    • Level: Main
    • Dimensions: 5ft 11in x 7ft 3in
    Living room
    • Level: Main
    • Dimensions: 27ft 3in x 14ft 7in
    Main level
    • Area: 1270
    Recreation room
    • Level: Lower
    • Dimensions: 14ft 11in x 14ft 0in
    Upper level
    • Area: 952
    Heating
    • Has Heating (Unspecified Type)
    Cooling
    • Central Air
    Appliances
    • Included: Dishwasher, Dryer, Microwave, Range, Refrigerator, Washer
    Features
    • Basement: Full
    • Number of fireplaces: 1
    • Fireplace features: Living Room, Wood Burning
    Interior area
    • Total structure area: 2,222
    • Total interior livable area: 2,470 sqft

    Property

    Parking
    • Total spaces: 2
    • Parking features: Attached
    • Attached garage spaces: 2
    Features
    • Levels: Two
    • Patio & porch: Deck, Porch
    Lot
    • Size: 0.53 Acres
    • Dimensions: 192 x 120
    • Features: Level
    Details
    • Parcel number: 0205800900

    Construction

    Type & style
    • Home type: SingleFamily
    • Property subtype: Single Family Residence, Residential
    Materials
    • Vinyl Siding
    • Foundation: Brick/Mortar
    • Roof: Shingle
    Condition
    • New construction: No
    • Year built: 1940

    Utilities & green energy

    • Sewer: Public Sewer
    • Water: Public

    Community & HOA

    Community
    • Subdivision: None
    Location
    • Region: Ashland

    Financial & listing details

    • Price per square foot: $91/sqft
    • Tax assessed value: $176,535
    • Annual tax amount: $3,799
    • Date on market: 2/13/2026

    Price history

    DateEventPrice
    4/6/2026Sold$225,000$91/sqft
    Source: RMLS Alliance as distributed by MLS GRID #CA1041752 Report a problem
    2/15/2026Contingent$225,000$91/sqft
    Source: RMLS Alliance as distributed by MLS GRID #CA1041752 Report a problem
    2/13/2026Listed for sale$225,000+26.4%$91/sqft
    Source: RMLS Alliance as distributed by MLS GRID #CA1041752 Report a problem
    8/26/2022Sold$178,000-3.8%$72/sqft
    Source: RMLS Alliance as distributed by MLS GRID #CA1014491 Report a problem
    6/23/2022Pending sale$185,000$75/sqft
    Source: RMLS Alliance as distributed by MLS GRID #CA1014491 Report a problem
    5/24/2022Listed for sale$185,000+21.7%$75/sqft
    Source: RMLS Alliance as distributed by MLS GRID #CA1014491 Report a problem
    12/24/2019Sold$152,000-2.3%$62/sqft
    Source: RMLS Alliance as distributed by MLS GRID #CA1672 Report a problem
    11/15/2019Pending sale$155,500$63/sqft
    Source: RE/MAX Professionals #CA1672 Report a problem
    11/14/2019Listed for sale$155,500$63/sqft
    Source: RE/MAX Professionals #CA1672 Report a problem
    11/14/2019Pending sale$155,500$63/sqft
    Source: RE/MAX Professionals #CA1672 Report a problem
    9/26/2019Price change$155,500-2.8%$63/sqft
    Source: RE/MAX Professionals #CA1672 Report a problem
    8/5/2019Listed for sale$159,900+30%$65/sqft
    Source: Owner Report a problem
    1/8/2011Sold$123,000$50/sqft
    Source: Agent Provided Report a problem

    Public tax history

    YearProperty taxesTax assessment
    2024$3,799 +4.8%$58,845 +6.2%
    2023$3,625 -13.1%$55,425 +0.3%
    2022$4,173 +4.1%$55,275 +5.6%
    2021$4,008 +0.7%$52,320 +2.5%
    2020$3,981 $51,065 +18.7%
    2019-- $43,020 +1%
    2018$3,241 -1.3%$42,590 +1%
    2017$3,284 -5.2%$42,170
    2016$3,466 +1.6%$42,170 +1.8%
    2015$3,411 +9.3%$41,410
    2013$3,120 +4.1%$41,410 +5.7%
    2012$2,997 -1%$39,190
    2011$3,027 -6%$39,190 -4.4%
    2010$3,221 $41,000
    Find assessor info on the county website

    Neighborhood: 62612

    Nearby schools

    GreatSchools rating
    Get pre-qualified for a loan
    At Zillow Home Loans, we can pre-qualify you in as little as 5 minutes with no impact to your credit score.

    An equal housing lender. NMLS #10287.