Skip main navigation
Sold for $1,100,000
  • Listing Provided by: IRN REALTY
    Bought with: Estate Properties
    $1,100,000

    320 S Fremont Ave, Alhambra, CA 91801

    4beds
    1,432sqft
    Single Family Residence
    Built in 2015
    5,162 Square Feet Lot
    $1,100,900 Zestimate®
    $768/sqft
    $4,094 Estimated rent

    Home value

    $1,100,900

    $1.00M - $1.21M

    $4,094/mo

    Zestimate® history
    Loading
    Loading...

    Owner options

    List your home for rent

    $4,094/mo

    Rent Zestimate®

    Find your next renter with Zillow Rental Manager. Plus, with online applications, you can quickly screen prospective tenants – for free.

    Learn more

    $4,094/mo

    Rent Zestimate®

    Refinance and save

    $6,904/mo

    Est. payment

    Refinancing to a lower rate could help reduce your monthly payments and save thousands over the life of the loan.

    See today's rates

    $6,904/mo

    Est. payment

    Explore your selling options

    Work with a Zillow partner agent

    Leverage their expertise and Zillow's premium Showcase listings to get your home seen by more buyers.

    Get started

    List with your own agent

    Get your home in front of millions of buyers by listing it on Zillow.

    Learn how to do it

    Sell it yourself

    Take full control of how buyers see your home on Zillow by listing For Sale by Owner (FSBO).

    List your home

    What's special

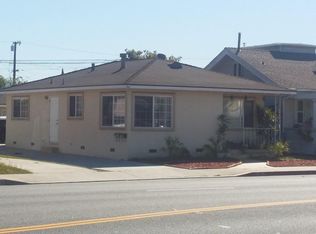
    Gorgeous craftsman style exteriorSizable front porchWell-sized primary suiteMature avocado treeSplendid wood floorsDual granite sinksOpen floor plan
    Don’t miss the virtual tour link! Extensively and heavily remodeled with addition in 2015, the vast majority of this home is only roughly 10 years new with newer framing, walls, electrical, copper plumbing completed at that time! With 4 bedrooms and 3 bathrooms (2 suites), there is plenty of rooms for a larger or growing family with optional use of dedicating a room for an office as well. Arriving at the home, marvel at the gorgeous craftsman style exterior and sizable front porch. Entering through the front, the eye notices the open floor plan with splendid wood floors and plentiful double paned windows from the living room through the dining area and into both the main and the unique secondary prep (dirty) kitchen for heavier cooking. The well-sized primary suite is located near the rear and features a walk-in closet, dual granite sinks, a remodeled shower with niche and extra cabinetry. The second suite is located just across the hallway which features a shower in tub. Notably, this home also features central HVAC, interior fire sprinklers, a full bath with extra door that can be converted into a powder for guests, stainless steel appliances, a spacious 2 car garage with epoxied floors with extra storage cabinets/racks, driveway with ample parking, private backyard great for a play area or parties, and a mature avocado tree! Located within Alhambra unified and convenient to Costco, Target, Sky Zone, Albertsons, copious amounts of bakeries and restaurants and easy access to 10 freeway. You have to come see it in person to appreciate it!

    Zillow last checked:

    Listing updated:

    Listing Provided by:

    JASON LEE DRE #01884967 626-319-7960,

    IRN REALTY

    Bought with:

    Jennifer Hu, DRE #02136721

    Estate Properties

    Source: CRMLS,MLS#: WS26087631MLS LogoOriginating MLS: California Regional MLS

    Facts & features

    Interior

    Bedrooms & bathrooms
    • Bedrooms: 4
    • Bathrooms: 3
    • Full bathrooms: 1
    • 3/4 bathrooms: 2
    • Main level bathrooms: 3
    • Main level bedrooms: 4
    Primary bedroom
    • Features: Primary Suite
    Bathroom
    • Features: Bathroom Exhaust Fan, Dual Sinks, Granite Counters, Remodeled, Separate Shower, Tub Shower
    Kitchen
    • Features: Granite Counters, Kitchen Island, Kitchen/Family Room Combo, Remodeled, Updated Kitchen
    Heating
    • Central
    Cooling
    • Central Air
    Appliances
    • Included: Gas Range, Microwave, Refrigerator, Range Hood, Water Heater
    • Laundry: In Garage
    Features
    • Separate/Formal Dining Room, Granite Counters, Open Floorplan, Recessed Lighting, Primary Suite
    • Flooring: Wood
    • Windows: Double Pane Windows
    • Has fireplace: No
    • Fireplace features: None
    • Common walls with other units/homes: No Common Walls
    Interior area
    • Total interior livable area: 1,432 sqft

    Property

    Parking
    • Total spaces: 2
    • Parking features: Direct Access, Garage, Garage Faces Rear
    • Attached garage spaces: 2
    Features
    • Levels: One
    • Stories: 1
    • Entry location: 1
    • Patio & porch: Covered, Front Porch
    • Pool features: None
    • Spa features: None
    • Has view: Yes
    • View description: Neighborhood
    Lot
    • Size: 5,162 sqft
    • Features: Rectangular Lot
    Details
    • Parcel number: 5342007006
    • Special conditions: Standard

    Construction

    Type & style
    • Home type: SingleFamily
    • Architectural style: Craftsman
    • Property subtype: Single Family Residence
    Materials
    • Copper Plumbing
    Condition
    • Turnkey
    • New construction: No
    • Year built: 2015

    Utilities & green energy

    • Sewer: Public Sewer
    • Water: Public

    Community & neighborhood

    Community
    • Community features: Suburban
    Location
    • Region: Alhambra

    Other

    Other facts
    • Listing terms: Cash,Cash to New Loan

    Price history

    DateEventPrice
    5/27/2026Sold$1,100,000+10.1%$768/sqft
    Source: CRMLS #WS26087631 Report a problem
    4/29/2026Pending sale$999,000$698/sqft
    Source: CRMLS #WS26087631 Report a problem
    4/23/2026Listed for sale$999,000+66.5%$698/sqft
    Source: CRMLS #WS26087631 Report a problem
    6/15/2015Sold$600,000+0.2%$419/sqft
    Source: Public Record Report a problem
    5/22/2015Pending sale$599,000$418/sqft
    Source: Coldwell Banker George Realty #TR15074780 Report a problem
    4/11/2015Listed for sale$599,000$418/sqft
    Source: Coldwell Banker George Realty Report a problem

    Public tax history

    YearProperty taxesTax assessment
    2025$9,063 +3%$721,104 +2%
    2024$8,801 +1.3%$706,965 +2%
    2023$8,687 +5.1%$693,104 +2%
    2022$8,267 +1%$679,514 +2%
    2021$8,181 +0.5%$666,191 +1%
    2020$8,138 $659,362 +2%
    2019$8,138 +3.5%$646,434 +2%
    2018$7,863 $633,759 +2%
    2017$7,863 +1.4%$621,333 +2%
    2016$7,752 +7.3%$609,150 +123.3%
    2015$7,225 +76%$272,844 -17.4%
    2014$4,105 $330,493 +915.4%
    2012-- $32,547 +2%
    2011-- $31,910 +0.8%
    2010-- $31,672 -0.2%
    2009-- $31,748 +2%
    2008-- $31,126 +2%
    2007-- $30,516 +2%
    2006-- $29,918
    2005-- $29,918 +4%
    2004-- $28,757 +1.9%
    2003-- $28,231 +2%
    2002-- $27,679 +4%
    2000-- $26,606

    Find assessor info on the county website

    Neighborhood: 91801

    Nearby schools

    GreatSchools rating
    Get a cash offer in 3 minutes
    Find out how much your home could sell for in as little as 3 minutes with a no-obligation cash offer.
    Estimated market value
    $1,100,900
    Get a cash offer in 3 minutes
    Find out how much your home could sell for in as little as 3 minutes with a no-obligation cash offer.
    Estimated market value
    $1,100,900