Skip main navigation
Closed
  • $1,201,000

    320 S Grove Ave, Oak Park, IL 60302

    5beds
    2,970sqft
    Single Family Residence
    Built in 1903
    7,050 Square Feet Lot
    $1,285,300 Zestimate®
    $404/sqft
    $5,243 Estimated rent

    Home value

    $1,285,300

    $1.14M - $1.44M

    $5,243/mo

    Zestimate® history
    Loading
    Loading...

    Owner options

    List your home for rent

    $5,243/mo

    Rent Zestimate®

    Find your next renter with Zillow Rental Manager. Plus, with online applications, you can quickly screen prospective tenants – for free.

    Learn more

    $5,243/mo

    Rent Zestimate®

    Refinance and save

    $8,591/mo

    Est. payment

    Refinancing to a lower rate could help reduce your monthly payments and save thousands over the life of the loan.

    See today's rates

    $8,591/mo

    Est. payment

    Explore your selling options

    Work with a Zillow partner agent

    Leverage their expertise and Zillow's premium Showcase listings to get your home seen by more buyers.

    Get started

    List with your own agent

    Get your home in front of millions of buyers by listing it on Zillow.

    Learn how to do it

    Sell it yourself

    Take full control of how buyers see your home on Zillow by listing For Sale by Owner (FSBO).

    List your home

    What's special

    Four spacious bedroomsFloor-to-ceiling cabinetryOriginal architectural detailsPeriod wallpaperBackyard patioElegant wall sconcesTurn-of-the-century grandeur
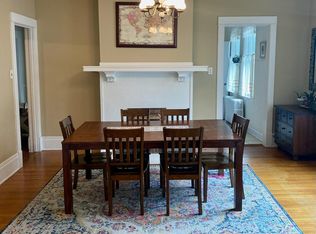
    Stylish Victorian in the Heart of Downtown Oak Park! Step into timeless elegance with this beautifully restored Victorian, perfectly positioned in the vibrant Ridgeland Historic District. From the moment you arrive, the wide and welcoming front porch invites you in, setting the stage for the charm and sophistication within. The original front door, adorned with beveled leaded glass, is complemented by a custom quartersawn oak storm/screen door-an exquisite first impression. Inside, the weatherlock entry introduces you to turn-of-the-century grandeur, featuring a second beveled glass door, period wallpaper, elegant wall sconces, and a striking light fixture. The gracious foyer seamlessly connects to the living room, dining room, kitchen, and family room, creating an effortless flow for both everyday living and entertaining. Throughout, original architectural details shine-plenty of light, beautiful wood floors, rich wood trim and crown moldings add warmth and character. The open kitchen boasts a central island, floor-to-ceiling cabinetry in the walk-in pantry, and access to the second floor via the butler's stairs. A charming powder room with updated finishes is tucked beneath the staircase for added convenience. Ascending the grand staircase, framed by a stunning wall of original leaded glass windows and dramatic glass chandelier, you'll find four spacious bedrooms. Three of the bedrooms easily accommodate a king-size bed, and all feature well-organized, spacious closets. The beautifully updated shared bath offers a double vanity with ample storage. A convenient laundry chute with first and second floor access that connects to the basement laundry room. The third floor is a private retreat, hosting the primary suite with soaring ceilings, an en suite bath, generous closet and storage space, and enough room for a home office or sitting area. The finished basement (completely renovated in 2019) provides a bright and inviting family room, a dedicated laundry space with a fold out ironing board and drying racks, an additional office, a convenient half bath, and extra storage with a work bench in the mechanical room. Outside, the professionally landscaped yard features a backyard patio, ideal for warm-weather entertaining. This thoughtfully renovated home combines historic charm with modern convenience, all within walking distance of Oak Park's best dining, shopping, schools, and transportation. Don't miss this rare opportunity-schedule your private tour today!

    Zillow last checked:

    Listing updated:

    Listed by:

    Laura Maychruk 708-205-7044,

    Laura Maychruk Real Estate

    Bought with:

    Sarah Robins

    Rothman Real Estate

    Source: MRED as distributed by MLS GRID,MLS#: 12294599MLS Logo

    Facts & features

    Interior

    Bedrooms & bathrooms
    • Bedrooms: 5
    • Bathrooms: 4
    • Full bathrooms: 2
    • 1/2 bathrooms: 2
    Rooms
    • Room types: Recreation Room, Office, Bedroom 5, Foyer, Mud Room, Storage, Pantry, Walk In Closet
    Primary bedroom
    • Features: Flooring (Hardwood), Window Treatments (Blinds), Bathroom (Full)
    • Level: Third
    • Area: 630 Square Feet
    • Dimensions: 30X21
    Bedroom 2
    • Features: Flooring (Hardwood), Window Treatments (Blinds)
    • Level: Second
    • Area: 208 Square Feet
    • Dimensions: 16X13
    Bedroom 3
    • Features: Flooring (Hardwood), Window Treatments (Blinds)
    • Level: Second
    • Area: 182 Square Feet
    • Dimensions: 14X13
    Bedroom 4
    • Features: Flooring (Hardwood)
    • Level: Second
    • Area: 132 Square Feet
    • Dimensions: 12X11
    Bedroom 5
    • Features: Flooring (Hardwood), Window Treatments (Blinds)
    • Level: Second
    • Area: 110 Square Feet
    • Dimensions: 11X10
    Dining room
    • Features: Flooring (Hardwood)
    • Level: Main
    • Area: 221 Square Feet
    • Dimensions: 17X13
    Family room
    • Features: Flooring (Hardwood)
    • Level: Main
    • Area: 168 Square Feet
    • Dimensions: 14X12
    Foyer
    • Features: Flooring (Hardwood)
    • Level: Main
    • Area: 25 Square Feet
    • Dimensions: 5X5
    Kitchen
    • Features: Kitchen (Island, Granite Counters), Flooring (Hardwood)
    • Level: Main
    • Area: 180 Square Feet
    • Dimensions: 15X12
    Laundry
    • Features: Flooring (Vinyl)
    • Level: Basement
    • Area: 150 Square Feet
    • Dimensions: 15X10
    Living room
    • Features: Flooring (Hardwood)
    • Level: Main
    • Area: 182 Square Feet
    • Dimensions: 14X13
    Mud room
    • Features: Flooring (Hardwood)
    • Level: Main
    • Area: 20 Square Feet
    • Dimensions: 5X4
    Office
    • Features: Flooring (Wood Laminate)
    • Level: Basement
    • Area: 120 Square Feet
    • Dimensions: 12X10
    Pantry
    • Features: Flooring (Hardwood)
    • Level: Main
    • Area: 40 Square Feet
    • Dimensions: 8X5
    Recreation room
    • Features: Flooring (Vinyl)
    • Level: Basement
    • Area: 660 Square Feet
    • Dimensions: 30X22
    Storage
    • Features: Flooring (Other)
    • Level: Basement
    • Area: 240 Square Feet
    • Dimensions: 20X12
    Walk in closet
    • Features: Flooring (Hardwood)
    • Level: Third
    • Area: 49 Square Feet
    • Dimensions: 7X7
    Heating
    • Natural Gas, Radiator(s)
    Cooling
    • Central Air, Wall Unit(s)
    Appliances
    • Included: Range, Microwave, Dishwasher, Refrigerator, Washer, Dryer, Stainless Steel Appliance(s)
    Features
    • Cathedral Ceiling(s), Built-in Features, Historic/Period Mlwk, Separate Dining Room
    • Flooring: Hardwood
    • Basement: Finished,Full
    Interior area
    • Total structure area: 0
    • Total interior livable area: 2,970 sqft

    Property

    Parking
    • Total spaces: 4
    • Parking features: Garage Door Opener, Garage, On Site, Garage Owned, Detached
    • Garage spaces: 4
    • Has uncovered spaces: Yes
    Accessibility
    • Accessibility features: No Disability Access
    Features
    • Stories: 3
    Lot
    • Size: 7,050 Square Feet
    • Dimensions: 50 X 141
    Details
    • Parcel number: 16073200060000
    • Special conditions: None

    Construction

    Type & style
    • Home type: SingleFamily
    • Architectural style: Victorian
    • Property subtype: Single Family Residence
    Materials
    • Vinyl Siding
    • Roof: Asphalt
    Condition
    • New construction: No
    • Year built: 1903
    • Major remodel year: 2020

    Utilities & green energy

    • Sewer: Public Sewer
    • Water: Lake Michigan

    Community & HOA

    Community
    • Features: Curbs, Sidewalks, Street Lights, Street Paved
    HOA
    • Services included: None
    Location
    • Region: Oak Park

    Financial & listing details

    • Price per square foot: $404/sqft
    • Tax assessed value: $710,000
    • Annual tax amount: $22,065
    • Date on market: 2/28/2025
    • Listing terms: Conventional
    • Ownership: Fee Simple

    Price history

    DateEventPrice
    3/31/2025Sold$1,201,000+20.7%$404/sqft
    Source: MRED as distributed by MLS GRID #12294599 Report a problem
    3/26/2025Pending sale$995,000$335/sqft
    Source: MRED as distributed by MLS GRID #12294599 Report a problem
    3/3/2025Contingent$995,000$335/sqft
    Source: MRED as distributed by MLS GRID #12294599 Report a problem
    2/28/2025Listed for sale$995,000+48.3%$335/sqft
    Source: MRED as distributed by MLS GRID #12294599 Report a problem
    7/28/2017Sold$671,000-4.1%$226/sqft
    Source: MRED as distributed by MLS GRID #09563790 Report a problem
    6/2/2017Pending sale$699,900$236/sqft
    Source: RE/MAX In The Village Realtors #09563790 Report a problem
    5/15/2017Price change$699,900-4%$236/sqft
    Source: RE/MAX In The Village Realtors #09563790 Report a problem
    4/11/2017Price change$729,000-1.4%$245/sqft
    Source: RE/MAX In The Village Realtors #09563790 Report a problem
    3/13/2017Listed for sale$739,000+1.5%$249/sqft
    Source: RE/MAX In The Village Realtors #09563790 Report a problem
    10/24/2016Listing removed$728,000$245/sqft
    Source: Gagliardo Realty Associates LLC #09254890 Report a problem
    9/9/2016Price change$728,000-2%$245/sqft
    Source: Gagliardo Realty Associates LLC #09254890 Report a problem
    7/1/2016Price change$743,000-0.7%$250/sqft
    Source: Gagliardo Realty Associates LLC #09254890 Report a problem
    6/11/2016Listed for sale$748,000+91.8%$252/sqft
    Source: Gagliardo Realty Associates LLC #09254890 Report a problem
    8/20/1998Sold$390,000$131/sqft
    Source: Public Record Report a problem

    Public tax history

    YearProperty taxesTax assessment
    2024-- $71,000
    2023$22,065 +19.2%$71,000 +37.5%
    2022$18,509 -4%$51,620 -5.9%
    2021$19,281 +2.1%$54,857
    2020$18,893 -0.9%$54,857 +3.3%
    2019$19,061 -0.2%$53,112 -3.7%
    2018$19,106 +2.1%$55,174
    2017$18,709 -4.7%$55,174 +7.6%
    2016$19,627 +11.9%$51,262
    2015$17,540 +7.5%$51,262
    2014$16,317 -13.7%$51,262 -15.6%
    2013$18,914 -0.2%$60,747
    2012$18,952 +3%$60,747
    2011$18,395 +9.7%$60,747 -4.4%
    2010$16,769 +7.7%$63,538
    2009$15,573 +6.6%$63,538 -7%
    2008$14,603 +6.9%$68,321 +15.8%
    2007$13,656 -9.6%$58,989
    2006$15,101 +2.6%$58,989
    2005$14,720 +24.5%$58,989 +33.8%
    2004$11,820 +7.8%$44,095
    2003$10,968 +3.9%$44,095
    2002$10,554 +23.7%$44,095 +40.9%
    2001$8,531 +3.6%$31,296
    2000$8,236 +13.4%$31,296
    1999$7,264 $31,296
    Find assessor info on the county website

    Neighborhood: 60302

    Nearby schools

    GreatSchools rating
    Schools provided by the listing agent
    • Elementary: Oliver W Holmes Elementary Schoo
    • Middle: Gwendolyn Brooks Middle School
    • High: Oak Park & River Forest High Sch
    • District: 97

    Source: MRED as distributed by MLS GRID. This data may not be complete. We recommend contacting the local school district to confirm school assignments for this home.

    Get a cash offer in 3 minutes
    Find out how much your home could sell for in as little as 3 minutes with a no-obligation cash offer.
    Estimated market value
    $1,285,300
    Get a cash offer in 3 minutes
    Find out how much your home could sell for in as little as 3 minutes with a no-obligation cash offer.
    Estimated market value
    $1,285,300