Exceptional 4-bedroom, 3.5-bath executive home offering spacious living and quality throughout! The inviting main level features a stunning double-sided fireplace, large living areas, a well-appointed kitchen, and convenient main-floor laundry. The finished basement provides additional family room space with a cozy fireplace, perfect for entertaining or relaxing. Outside, enjoy the beautifully landscaped, fully fenced backyard with underground sprinklers. The attached double garage provides everyday convenience, while the impressive 30' x 40' quonset offers abundant storage, workshop space, or room for recreational vehicles. Combining elegance, comfort, and functionality, this well-maintained home is a rare opportunity in Conrad. Call today to schedule your private showing!
Active
Price cut: $6K (9/1)
$459,000
320 S Kansas St, Conrad, MT 59425
4beds
3,126sqft
Single Family Residence
Built in 1956
0.38 Acres Lot
$448,600 Zestimate®
$147/sqft
$-- HOA
What's special
Attached double garageInviting main levelConvenient main-floor laundrySpacious livingUnderground sprinklersAdditional family room spaceFinished basement
- 92 days
- 178
- 3
Zillow last checked:
Listing updated:
Listed by:
Lacetta Isenberg 406-788-1583,
Home Sweet Home Realty Group LLC,
Craig Isenberg 406-788-1563,
Home Sweet Home Realty Group LLC
Source: MRMLS,MLS#: 30074183
Facts & features
Interior
Bedrooms & bathrooms
- Bedrooms: 4
- Bathrooms: 4
- Full bathrooms: 3
- 1/2 bathrooms: 1
Primary bedroom
- Level: Main
Bedroom 3
- Level: Main
Primary bathroom
- Level: Main
Bathroom 1
- Level: Main
Bathroom 2
- Level: Main
Bathroom 4
- Description: Non-Conforming Bedroom
- Level: Basement
Bathroom 4
- Level: Basement
Dining room
- Level: Main
Dining room
- Level: Main
Family room
- Level: Basement
Kitchen
- Level: Main
Laundry
- Level: Main
Living room
- Level: Main
Utility room
- Level: Basement
Heating
- Gas, Hot Water, Radiant Floor
Appliances
- Included: Built-In Oven, Cooktop, Dishwasher, Disposal, Refrigerator
- Laundry: Washer Hookup
Features
- Fireplace, Main Level Primary
- Basement: Crawl Space,Finished,Partial
- Number of fireplaces: 2
Interior area
- Total interior livable area: 3,126 sqft
- Finished area below ground: 1,114
Property
Parking
- Total spaces: 2
- Parking features: Garage - Attached
- Attached garage spaces: 2
Features
- Stories: 1
- Patio & porch: Patio
- Exterior features: Rain Gutters, Storage
- Fencing: Back Yard,Chain Link
- Has view: Yes
- View description: Residential
Lot
- Size: 0.38 Acres
- Features: Back Yard, Landscaped, Level, Sprinklers In Ground
Details
- Additional structures: Shed(s), Workshop
- Parcel number: 26398723221010000
- Zoning description: 1
- Special conditions: Standard
Construction
Type & style
- Home type: SingleFamily
- Architectural style: Ranch
- Property subtype: Single Family Residence
Materials
- Aluminum Siding, Wood Frame
- Foundation: Poured
- Roof: Rubber
Condition
- New construction: No
- Year built: 1956
Utilities & green energy
- Sewer: Public Sewer
- Water: Public
- Utilities for property: Electricity Connected, Natural Gas Connected
Community & HOA
HOA
- Has HOA: No
Location
- Region: Conrad
Financial & listing details
- Price per square foot: $147/sqft
- Tax assessed value: $409,400
- Annual tax amount: $2,551
- Date on market: 7/2/2026
- Listing agreement: Exclusive Right To Sell
- Listing terms: Cash,Conventional,FHA,VA Loan
- Road surface type: Asphalt
Estimated market value
$448,600
$426,000 - $471,000
$2,451/mo
Price history
| Date | Event | Price |
|---|---|---|
| 9/1/2026 | Price change | $459,000-1.3%$147/sqft |
Source:  MRMLS #30074183 Report a problem MRMLS #30074183 Report a problem | ||
| 7/2/2026 | Listed for sale | $465,000$149/sqft |
Source: MRMLS #30074183 Report a problem | ||
Public tax history
| Year | Property taxes | Tax assessment |
|---|---|---|
| 2025 | $2,506 +62.1% | $409,400 +19.8% |
| 2024 | $1,546 -51.8% | $341,700 |
| 2023 | $3,207 +31.9% | $341,700 +45.9% |
| 2022 | $2,432 -5.1% | $234,200 |
| 2021 | $2,562 +7% | $234,200 +5% |
| 2020 | $2,394 -1% | $223,100 |
| 2019 | $2,419 -13.2% | $223,100 -5.5% |
| 2018 | $2,786 +10.3% | $236,027 |
| 2017 | $2,525 +4% | $236,027 +0.4% |
| 2016 | $2,428 -14.6% | $235,000 |
| 2015 | $2,842 +55% | $235,000 +157.5% |
| 2014 | $1,834 -1.6% | $91,266 +1% |
| 2013 | $1,863 +6.6% | $90,383 +1.2% |
| 2012 | $1,749 | $89,318 |
| 2011 | -- | -- |
| 2010 | -- | -- |
| 2009 | -- | -- |
| 2008 | -- | $135,700 |
| 2007 | -- | $135,700 +8.4% |
| 2006 | -- | $125,200 |
| 2005 | -- | $125,200 |
| 2004 | -- | $125,200 |
| 2003 | -- | $125,200 |
| 2002 | -- | -- |
| 2000 | -- | $120,500 |
Find assessor info on the county website
Monthly payment
Est. payment
Payment breakdown
Explore the cost of this home by adjusting the details. Changes won't be saved.Climate risks
Neighborhood: 59425
Nearby schools
Schools provided by the listing agent
- District: District No. 10
Source: MRMLS. This data may not be complete. We recommend contacting the local school district to confirm school assignments for this home.
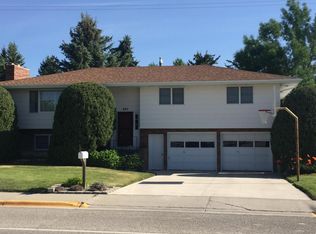
Similar homes
- $489,5004 bd1 ba2.2k sqft8184 Us Highway 91 N, Conrad, MT 59425Active
 MLS ID #30054199, Sherri Judisch, 1st Choice Realty LLC. MRMLS
 - $299,0004 bd2 ba2.4k sqft406 S Delaware St, Conrad, MT 59425Active Under Contract
 MLS ID #30074112, Sherri Judisch, 1st Choice Realty LLC. MRMLS
 - $319,0003 bd2 ba1.6k sqft405 S Kansas St, Conrad, MT 59425Active Under Contract
 MLS ID #30072965, Connie Hanson, H & R REALTY LLC. MRMLS
 - $450,0004 bd3 ba2.9k sqft841 22nd Rd NE, Dutton, MT 59433For Sale
 MLS ID #413584, Trampus Corder, Corder & Associates. Big Sky Country MLS
 - $269,0006 bd3 ba1.8k sqft606 S Maryland St, Conrad, MT 59425Active Under ContractMLS ID #30073203, Sherri Judisch, 1st Choice Realty LLC. MRMLS
- $599,9995 bd3 ba3.4k sqft1256 Harvest Rd, Ledger, MT 59456ActiveMLS ID #30073416, Madyson Oakes, LifeStyle Real Estate Firm. MRMLS
- $395,0005 bd2 ba2.8k sqft211 Illinois Ave, Valier, MT 59486ActiveMLS ID #30075308, Tresha L Holden, East Slope Realty. MRMLS
- $350,0004 bd3 ba2.6k sqft632 Dupuyer Ave, Valier, MT 59486ActiveMLS ID #30077938, Sherri Judisch, 1st Choice Realty LLC. MRMLS
- $359,0003 bd2 ba1.7k sqft724 4th St, Valier, MT 59486ActiveMLS ID #30074636, Connie Hanson, H & R REALTY LLC. MRMLS
- $260,0005 bd3 ba2.5k sqft415 Illinois Ave, Valier, MT 59486ActiveMLS ID #30062094, Tresha L Holden, East Slope Realty. MRMLS
- $265,0001 bd1 ba2.6k sqft507 Teton Ave, Valier, MT 59486ActiveMLS ID #30058594, Tresha L Holden, East Slope Realty. MRMLS
- $359,0003 bd3 ba1.9k sqft520 Dupuyer Ave, Valier, MT 59486ActiveMLS ID #30032330, Tresha L Holden, East Slope Realty. MRMLS
