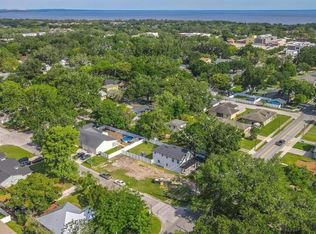
Welcome to one of Downtown Winter Garden's only new construction homes within the Golf Cart District - You are so close to Plant Street, West Orange Trail and the Saturday Farmer's Market that you can walk, bike or take your golf cart - Enjoy greeting your neighbors from the Huge covered front porch - Completed in May 2023 this home consists of 3 oversized Bedrooms and 2.5 Baths with Coretec Luxury Vinyl Plank flooring - No Carpet - Fans and Blinds are included throughout the entire home - The Kitchen has Quartz countertops and backsplash with a Custom Range Hood - Smart Appliances and Large Pantry with built in shelves - Open Concept Living Room has a beautiful built in Electric Fireplace - Outlets are ready for a Wall Mounted TV - The Dining Room & Breakfast Nook have great natural light - The two car garage is tucked around the side of the home offering a long driveway with plenty of parking - The yard is oversized with a Rock Fire Pit to host all of your Guests and Downtown Winter Garden Visitors - Large rear yard is pool planned call for details - Nest Front Door Camera and Two Exterior Flood Light Cameras are included and will be connected to your cellphone - Don’t miss this opportunity to live in the thriving Downtown Winter Garden Golf Cart district!
Sold for $650,000
$650,000
320 S Main St, Winter Garden, FL 34787
3beds
1,850sqft
Single Family Residence
Built in 2023
6,650 Square Feet Lot
$646,700 Zestimate®
$351/sqft
$3,689 Estimated rent
Home value
$646,700
$614,000 - $679,000
$3,689/mo
Zestimate® history
Owner options
List your home for rent
$3,689/mo
Rent Zestimate®
Find your next renter with Zillow Rental Manager. Plus, with online applications, you can quickly screen prospective tenants – for free.
$3,689/mo
Rent Zestimate®
Refinance and save
$4,606/mo
Est. payment
Refinancing to a lower rate could help reduce your monthly payments and save thousands over the life of the loan.
$4,606/mo
Est. payment
Explore your selling options
Work with a Zillow partner agent
Leverage their expertise and Zillow's premium Showcase listings to get your home seen by more buyers.
Get startedList with your own agent
Get your home in front of millions of buyers by listing it on Zillow.
Learn how to do itSell it yourself
Take full control of how buyers see your home on Zillow by listing For Sale by Owner (FSBO).
List your homeWhat's special
Downtown winter gardenGreat natural lightWall mounted tvSmart appliancesGolf cart districtDining roomBreakfast nook
Zillow last checked:
Listing updated:
Listing Provided by:
Kayla Barnes 407-808-0774,
VINTAGE REALTY GROUP LLC 407-217-5458
Bought with:
Matthew McKee, 643286
COMPASS FLORIDA, LLC
Alex McKee, 3474051
COMPASS FLORIDA, LLC
Source: Stellar MLS,MLS#: O6109816 Originating MLS: Orlando Regional
Originating MLS: Orlando Regional
Facts & features
Interior
Bedrooms & bathrooms
- Bedrooms: 3
- Bathrooms: 3
- Full bathrooms: 2
- 1/2 bathrooms: 1
Primary bedroom
- Features: Walk-In Closet(s)
- Level: Second
- Dimensions: 19x13.8
Bedroom 1
- Features: Built-in Closet
- Level: Second
- Dimensions: 13.4x14.6
Bedroom 2
- Features: Built-in Closet
- Level: Second
- Dimensions: 13.4x14.6
Kitchen
- Level: First
Living room
- Level: First
- Dimensions: 16x16
Heating
- Electric
Cooling
- Central Air
Appliances
- Included: Convection Oven, Cooktop, Dishwasher, Disposal, Electric Water Heater, Freezer, Ice Maker, Microwave, Range Hood, Refrigerator, Tankless Water Heater
- Laundry: Laundry Room, Upper Level
Features
- Ceiling Fan(s), Crown Molding, Kitchen/Family Room Combo, Living Room/Dining Room Combo, PrimaryBedroom Upstairs, Open Floorplan, Walk-In Closet(s)
- Flooring: Vinyl
- Windows: Double Pane Windows, Wood Frames, Window Treatments
- Has fireplace: Yes
- Fireplace features: Electric, Family Room, Living Room
Interior area
- Total structure area: 2,090
- Total interior livable area: 1,850 sqft
Property
Parking
- Total spaces: 2
- Parking features: Driveway, Garage Door Opener, Garage Faces Side
- Attached garage spaces: 2
- Has uncovered spaces: Yes
Features
- Levels: Two
- Stories: 2
- Exterior features: Balcony, Private Mailbox, Sidewalk
- Fencing: Vinyl
Lot
- Size: 6,650 sqft
Details
- Parcel number: 232227288811601
- Zoning: R-2
- Special conditions: None
Construction
Type & style
- Home type: SingleFamily
- Property subtype: Single Family Residence
Materials
- Concrete
- Foundation: Block, Slab
- Roof: Metal,Shingle
Condition
- Completed
- New construction: Yes
- Year built: 2023
Details
- Builder name: Homes By Carousel
Utilities & green energy
- Sewer: Public Sewer
- Water: None
- Utilities for property: BB/HS Internet Available, Cable Available, Electricity Connected, Natural Gas Available, Phone Available, Sewer Connected, Water Connected
Community & neighborhood
Security
- Security features: Security System, Smoke Detector(s)
Location
- Region: Winter Garden
- Subdivision: FRIES WINTER GARDEN
HOA & financial
HOA
- Has HOA: No
Other fees
- Pet fee: $0 monthly
Other financial information
- Total actual rent: 0
Other
Other facts
- Listing terms: Cash,Conventional,FHA,Other,VA Loan
- Ownership: Fee Simple
- Road surface type: Concrete
Price history
| Date | Event | Price |
|---|---|---|
| 1/31/2024 | Sold | $650,000-7.1%$351/sqft |
Source:  Stellar MLS #O6109816 Report a problem Stellar MLS #O6109816 Report a problem | ||
| 1/4/2024 | Pending sale | $699,999$378/sqft |
Source: Stellar MLS #O6109816 Report a problem | ||
| 11/13/2023 | Price change | $699,999-6.7%$378/sqft |
Source: Stellar MLS #O6109816 Report a problem | ||
| 10/11/2023 | Price change | $749,999-2.6%$405/sqft |
Source: Stellar MLS #O6109816 Report a problem | ||
| 9/20/2023 | Price change | $769,999-2.5%$416/sqft |
Source: Stellar MLS #O6109816 Report a problem | ||
| 9/14/2023 | Listed for sale | $789,999$427/sqft |
Source: Stellar MLS #O6109816 Report a problem | ||
| 9/13/2023 | Pending sale | $789,999$427/sqft |
Source: Stellar MLS #O6109816 Report a problem | ||
| 8/15/2023 | Price change | $789,999-1.3%$427/sqft |
Source: Stellar MLS #O6109816 Report a problem | ||
| 7/10/2023 | Price change | $799,999-2.4%$432/sqft |
Source: Stellar MLS #O6109816 Report a problem | ||
| 6/21/2023 | Price change | $819,999-2.4%$443/sqft |
Source: Stellar MLS #O6109816 Report a problem | ||
| 5/9/2023 | Listed for sale | $839,999$454/sqft |
Source: Stellar MLS #O6109816 Report a problem | ||
Public tax history
| Year | Property taxes | Tax assessment |
|---|---|---|
| 2024 | $7,567 +138.4% | $474,361 +137.8% |
| 2023 | $3,174 +129.9% | $199,498 +130.8% |
| 2022 | $1,381 | $86,449 |
Find assessor info on the county website
Neighborhood: 34787

Nearby schools
GreatSchools rating
- 5/10Dillard Street Elementary SchoolGrades: PK-5Distance: 0.7 mi
- 4/10Lakeview Middle SchoolGrades: 6-9Distance: 1 mi
- 7/10West Orange High SchoolGrades: 9-12Distance: 1.5 mi
Get a cash offer in 3 minutes
Find out how much your home could sell for in as little as 3 minutes with a no-obligation cash offer.
Estimated market value
$646,700
Get a cash offer in 3 minutes
Find out how much your home could sell for in as little as 3 minutes with a no-obligation cash offer.
Estimated market value
$646,700
- Florida
- Orange County
- Winter Garden
- 34787
- 320 S Main St
Nearby cities
Nearby neighborhoods
Nearby zip codes
Other Winter Garden Topics
