Updated Fort Gibson home, huge shop, walk to school! Welcome home to this beautifully updated residence in desirable Fort Gibson School District, perfectly positioned on a peaceful dead-end street with an incredible bridge leading directly onto Fort Gibson School's property and the community walking trails. Ideal for families, this home offers convenient, walkable access to top-rated schools and outdoor recreation.
Step inside to find a thoughtfully renovated interior featuring brand new flooring throughout, new windows for energy efficiency and bright natural light, and a fully renovated bathroom. The spacious primary suite boasts a generous walk-in closet, while the inviting wood-burning fireplace creates a cozy gathering spot in the main living area. A wonderful second living area/sunroom provides flexible space for a home office, playroom, or relaxing retreat with views of the backyard. Seller to provide a one-year Residential Service Agreement.
Outside, enjoy your fully fenced backyard oasis complete with mature trees for shade and privacy, a charming koi pond, and a detached 24x26 shop with a 10x24 loft perfect for hobbies, storage, or workspace. This rare combination of updates, privacy, and prime location makes the property truly stand out.
Don't miss this move-in-ready gem in Fort Gibson—schedule your showing today!
Pending
Price cut: $12.1K (8/17)
$229,900
320 S Meigs St, Fort Gibson, OK 74434
3beds
1,789sqft
Single Family Residence
Built in 1970
9,626 Square Feet Lot
$224,100 Zestimate®
$129/sqft
$-- HOA
What's special
Charming koi pondPeaceful dead-end streetFully fenced backyard oasisFully renovated bathroomViews of the backyardSpacious primary suiteUpdated residence
- 144 days
- 148
- 6
Zillow last checked:
Listing updated:
Listed by:
Johnny Buckmaster II 918-869-0199,
C21/First Choice Realty
Source: MLS Technology, Inc.,MLS#: 2617889 Originating MLS: MLS Technology
Originating MLS: MLS TechnologyFacts & features
Interior
Bedrooms & bathrooms
- Bedrooms: 3
- Bathrooms: 2
- Full bathrooms: 2
Heating
- Central, Electric
Cooling
- Central Air
Appliances
- Included: Dishwasher, Electric Water Heater, Disposal, Oven, Range
Features
- Laminate Counters, None
- Flooring: Laminate, Tile
- Doors: Insulated Doors
- Windows: Vinyl, Insulated Windows
- Basement: None
- Number of fireplaces: 1
- Fireplace features: Insert, Wood Burning
Interior area
- Total structure area: 1,789
- Total interior livable area: 1,789 sqft
Property
Parking
- Total spaces: 2
- Parking features: Attached, Garage
- Attached garage spaces: 2
Accessibility
- Accessibility features: Accessible Doors
Features
- Levels: One
- Stories: 1
- Patio & porch: Patio
- Exterior features: Rain Gutters
- Pool features: None
- Fencing: Chain Link
Lot
- Size: 9,626 Square Feet
- Features: None
Details
- Additional structures: Workshop
- Parcel number: 510038329
Construction
Type & style
- Home type: SingleFamily
- Architectural style: Craftsman
- Property subtype: Single Family Residence
Materials
- Brick, Wood Siding, Wood Frame
- Foundation: Slab
- Roof: Asphalt,Fiberglass
Condition
- Year built: 1970
Utilities & green energy
- Sewer: Public Sewer
- Water: Public
- Utilities for property: Cable Available, Electricity Available, Fiber Optic Available, Water Available
Green energy
- Energy efficient items: Doors, Windows
Community & HOA
Community
- Features: Gutter(s)
- Security: No Safety Shelter
- Subdivision: National Heights
HOA
- Has HOA: No
Location
- Region: Fort Gibson
Financial & listing details
- Price per square foot: $129/sqft
- Tax assessed value: $126,466
- Annual tax amount: $1,144
- Date on market: 5/15/2026
- Cumulative days on market: 145 days
- Listing terms: Conventional,FHA,VA Loan
Estimated market value
$224,100
$213,000 - $235,000
$2,280/mo
Price history
| Date | Event | Price |
|---|---|---|
| 9/18/2026 | Pending sale | $229,900$129/sqft |
Source:  MLS Technology, Inc. #2617889 Report a problem MLS Technology, Inc. #2617889 Report a problem | ||
| 8/17/2026 | Price change | $229,900-5%$129/sqft |
Source: MLS Technology, Inc. #2617889 Report a problem | ||
| 7/21/2026 | Price change | $242,000-2.8%$135/sqft |
Source: MLS Technology, Inc. #2617889 Report a problem | ||
| 6/17/2026 | Price change | $249,000-3.9%$139/sqft |
Source: MLS Technology, Inc. #2617889 Report a problem | ||
| 5/31/2026 | Price change | $259,000-1.1%$145/sqft |
Source: MLS Technology, Inc. #2617889 Report a problem | ||
| 5/16/2026 | Listed for sale | $262,000$146/sqft |
Source: MLS Technology, Inc. #2617889 Report a problem | ||
Public tax history
| Year | Property taxes | Tax assessment |
|---|---|---|
| 2025 | $1,144 +6.1% | $13,911 +3% |
| 2024 | $1,079 -0.3% | $13,506 |
| 2023 | $1,082 +5.1% | $13,506 +3% |
| 2022 | $1,029 +6.5% | $13,113 +6.1% |
| 2021 | $966 -0.7% | $12,360 |
| 2020 | $973 +3.3% | $12,360 +3.7% |
| 2019 | $942 +12.5% | $11,917 +14.8% |
| 2017 | $837 +4.1% | $10,377 |
| 2016 | $804 -2.5% | $10,377 +1.4% |
| 2015 | $825 +2.9% | $10,230 +3% |
| 2014 | $802 +400900% | $9,932 +3% |
| 2013 | $0 | $9,642 |
| 2012 | $1 | $9,642 |
| 2011 | -- | $9,642 |
| 2010 | -- | $9,642 +3.5% |
| 2009 | -- | $9,315 +5% |
| 2008 | -- | $8,871 +10.3% |
| 2006 | -- | $8,046 +5% |
| 2005 | $645 | $7,663 |
| 2004 | -- | $7,663 |
| 2003 | -- | $7,663 |
| 2002 | -- | $7,663 |
| 2001 | -- | $7,663 |
| 2000 | -- | $7,663 |
Find assessor info on the county website
Monthly payment
Est. payment
Payment breakdown
Explore the cost of this home by adjusting the details. Changes won't be saved.Climate risks
Neighborhood: 74434
Nearby schools
Schools provided by the listing agent
- Elementary: Fort Gibson
- Middle: Fort Gibson
- High: Fort Gibson
- District: Fort Gibson - Sch Dist (K3)
Source: MLS Technology, Inc.. This data may not be complete. We recommend contacting the local school district to confirm school assignments for this home.

Similar homes
- $239,0003 bd2 ba1.6k sqft309 Capitol St, Fort Gibson, OK 74434For Sale
 MLS ID #2634792, Jaybee Hawkins, Cochran & Co Realtors. MLS Technology, Inc.
 - $210,0004 bd2 ba1.9k sqft223 N Lee St, Fort Gibson, OK 74434For Sale
 MLS ID #2626316, Scott Letourneau, Property Solutions Real Estate. MLS Technology, Inc.
 - $224,9004 bd2 ba1.7k sqft503 Straight St, Fort Gibson, OK 74434For Sale
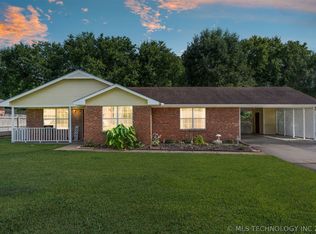 MLS ID #2625899, Sarah Nail, Nail Realty Group. MLS Technology, Inc.
 - $199,9903 bd2 ba1.9k sqft603 E Coppinger Ave, Fort Gibson, OK 74434For Sale
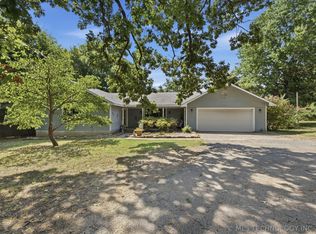 MLS ID #2628853, Alisha Cooper, Chinowth & Cohen. MLS Technology, Inc.
