*OPEN HOUSE SUN (10/19) 2-4PM* A statement of refined living, this custom-built home by Century Homes showcases exceptional design, advanced technology, and unmatched attention to detail. Built in 2023,this extraordinary property offers nearly 4,600 square feet of carefully curated luxury with four spacious bedrooms, four and a half baths, and expansive gathering areas across every level of the home. From the moment you step inside, you’re greeted by a seamless blend of craftsmanship and modern innovation. Soaring ceilings and large windows fill the space with natural light, while sleek architectural lines and designer fixtures create an atmosphere of effortless sophistication. The open-concept main floor flows gracefully between living, dining, and kitchen spaces, ideal for entertaining or relaxing with family. The custom AYR kitchen is a true showpiece, featuring Cambria waterfall quartz countertops, Wolf range, Thermador refrigerator, freezer, and wine cooler, plus a Fisher & Paykel dishwasher. Custom cabinetry, under-cabinet lighting, and hand-selected hardware complete the picture of elevated functionality. The adjacent living area centers around a stunning Marble-surround fireplace, complemented by plank flooring throughout(no carpet)and Hunter Douglas automated blinds for both style and privacy. The home’s Brilliant Smart system seamlessly integrates control of lighting, audio, security, and temperature, offering a fully connected living experience. Upstairs, the primary suite delivers resort-level relaxation with a spa-inspired bath featuring a steam shower, jet tub, heated towel bars, Brizo faucets, and a custom closet system designed for organization and style. Each additional bedroom is generously sized with its own ensuite bath showcasing intricate tilework and premium finishes. The four-season room with its cozy fireplace opens to a private paver patio and fenced Pet turf yard, ideal for gatherings, barbecues, or peaceful outdoor moments year-round. The oversized climate-controlled garage provides abundant storage and is prepped for an electric vehicle or workshop setup. Additional highlights include dual furnaces and A/C units, a tankless water heater, RO filtration system, and dual stacked washer/dryers that make daily living efficient and convenient. Every element of this home was designed with purpose and built with precision, from the flow of the floor plan to the finishing touches that exude luxury throughout.
Closed
$1,300,000
320 S Notre Dame Ave, South Bend, IN 46617
4beds
4,568sqft
Single Family Residence
Built in 2023
9,583 Square Feet Lot
$1,351,200 Zestimate®
$--/sqft
$5,046 Estimated rent
Home value
$1,351,200
$1.20M - $1.51M
$5,046/mo
Zestimate® history
Owner options
List your home for rent
$5,046/mo
Rent Zestimate®
Find your next renter with Zillow Rental Manager. Plus, with online applications, you can quickly screen prospective tenants – for free.
$5,046/mo
Rent Zestimate®
Refinance and save
$6,493/mo
Est. payment
Refinancing to a lower rate could help reduce your monthly payments and save thousands over the life of the loan.
$6,493/mo
Est. payment
Explore your selling options
Work with a Zillow partner agent
Leverage their expertise and Zillow's premium Showcase listings to get your home seen by more buyers.
Get startedList with your own agent
Get your home in front of millions of buyers by listing it on Zillow.
Learn how to do itSell it yourself
Take full control of how buyers see your home on Zillow by listing For Sale by Owner (FSBO).
List your homeWhat's special
Cozy fireplaceMarble-surround fireplaceDesigner fixturesFenced pet turf yardWolf rangeFour-season roomHeated towel bars
Zillow last checked:
Listing updated:
Listed by:
Stephen Bizzaro Ofc:574-207-7777,
Howard Hanna SB Real Estate
Bought with:
Laurie Ladow, RB14027125
Cressy & Everett - South Bend
Source: IRMLS,MLS#: 202542219
Facts & features
Interior
Bedrooms & bathrooms
- Bedrooms: 4
- Bathrooms: 5
- Full bathrooms: 4
- 1/2 bathrooms: 1
Bedroom 1
- Level: Upper
Bedroom 2
- Level: Upper
Dining room
- Level: Main
Kitchen
- Level: Main
Living room
- Level: Main
Office
- Level: Main
Heating
- Natural Gas, Forced Air, Multiple Heating Systems, High Efficiency Furnace
Cooling
- Central Air, Heat Pump, Multi Units
Appliances
- Included: Disposal, Range/Oven Hk Up Gas/Elec, Dishwasher, Microwave, Refrigerator, Washer, Dryer-Gas, Exhaust Fan, Washer/Dryer Stacked, Range/Oven-Dual Fuel, Water Filtration System, Gas Water Heater, Tankless Water Heater, Water Softener Owned
- Laundry: Gas Dryer Hookup, Dryer Hook Up Gas/Elec
Features
- Sound System, Bookcases, Ceiling-9+, Ceiling Fan(s), Walk-In Closet(s), Stone Counters, Crown Molding, Eat-in Kitchen, Entrance Foyer, Guest Quarters, Open Floorplan, Pantry, Steam Shower, Double Vanity, Wiring-Smart Home, Stand Up Shower, Tub and Separate Shower, Tub/Shower Combination, Formal Dining Room, Custom Cabinetry
- Flooring: Hardwood, Tile, Vinyl, Ceramic Tile
- Doors: Six Panel Doors
- Windows: Window Treatments
- Basement: Daylight,Full,Finished,Concrete
- Number of fireplaces: 2
- Fireplace features: Gas Log, Two, Gas Starter
Interior area
- Total structure area: 4,826
- Total interior livable area: 4,568 sqft
- Finished area above ground: 3,281
- Finished area below ground: 1,287
Property
Parking
- Total spaces: 2.5
- Parking features: Attached, Garage Door Opener, Heated Garage, Concrete
- Attached garage spaces: 2.5
- Has uncovered spaces: Yes
Features
- Levels: Two
- Stories: 2
- Patio & porch: Porch Covered, Porch
- Exterior features: Irrigation System
- Has spa: Yes
- Spa features: Jet Tub
- Fencing: Full,Pet Fence,Picket
Lot
- Size: 9,583 Square Feet
- Dimensions: 70x137
- Features: Corner Lot, Level, City/Town/Suburb, Near College Campus, Near Walking Trail, Landscaped
Details
- Parcel number: 710812282021.000026
- Other equipment: Generator
Construction
Type & style
- Home type: SingleFamily
- Property subtype: Single Family Residence
Materials
- Vinyl Siding, Masonry
- Roof: Asphalt,Metal
Condition
- New construction: No
- Year built: 2023
Utilities & green energy
- Gas: NIPSCO
- Sewer: City
- Water: City, South Bend Municipal Util
- Utilities for property: Cable Connected
Community & HOA
Community
- Features: Sidewalks
- Security: Security System, Carbon Monoxide Detector(s), Smoke Detector(s), Prewired
- Subdivision: River Walk / Riverwalk
Location
- Region: South Bend
Financial & listing details
- Tax assessed value: $1,084,500
- Annual tax amount: $11,720
- Date on market: 10/17/2025
- Listing terms: Cash,Conventional
Price history
| Date | Event | Price |
|---|---|---|
| 12/8/2025 | Sold | $1,300,000 |
Source:  IRMLS #202542219 Report a problem IRMLS #202542219 Report a problem | ||
| 10/24/2025 | Pending sale | $1,300,000 |
Source: IRMLS #202542219 Report a problem | ||
| 10/17/2025 | Listed for sale | $1,300,000 |
Source: IRMLS #202542219 Report a problem | ||
Public tax history
| Year | Property taxes | Tax assessment |
|---|---|---|
| 2025 | $11,678 +146.2% | $1,084,500 +13.6% |
| 2024 | $4,743 +23151.7% | $954,300 +141.9% |
| 2023 | $20 -96.5% | $394,500 +65650% |
| 2022 | $581 +22.2% | $600 -96.5% |
| 2021 | $476 +277.7% | $17,100 +22.1% |
| 2020 | $126 +1758.4% | $14,000 +233.3% |
| 2019 | $7 | $4,200 +2000% |
| 2018 | -- | $200 |
Find assessor info on the county website
Neighborhood: Edgewater
Nearby homes
- $593,7003 bd2 ba1.6k sqft324 S Notre Dame Ave, South Bend, IN 46617Off Market
- $710,4003 bd0 ba2.2k sqft330 S Notre Dame Ave, South Bend, IN 46617Off Market
- $679,9003 bd2 ba1.6k sqft323 S Notre Dame Ave, South Bend, IN 46617Off Market
- $--1 bd1 ba-- sqft319 S Notre Dame Ave #1, South Bend, IN 46617Off Market
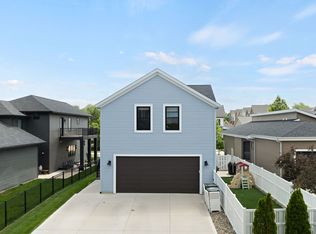
- $655,1004 bd3 ba2.7k sqft334 S Notre Dame Ave, South Bend, IN 46617Off Market
- $404,900-- bd-- ba-- sqft327-9 S Frances St, South Bend, IN 46617Off Market
- $109,8002 bd2 ba960 sqft309 S Notre Dame Ave, South Bend, IN 46617Off Market
- $475,0004 bd3 ba3.2k sqft306 S Notre Dame Ave, South Bend, IN 46617For Sale
Nearby schools
GreatSchools rating
- NAStudebaker Primary CenterGrades: PK-12Distance: 1.1 mi
- 4/10Jefferson Traditional SchoolGrades: 6-8Distance: 0.3 mi
- 5/10Adams High SchoolGrades: 9-12Distance: 0.8 mi
Schools provided by the listing agent
- Elementary: Nuner
- Middle: Jefferson
- High: Adams
- District: South Bend Community School Corp.
Source: IRMLS. This data may not be complete. We recommend contacting the local school district to confirm school assignments for this home.


Get pre-qualified for a loan
At Zillow Home Loans, we can pre-qualify you in as little as 5 minutes with no impact to your credit score.An equal housing lender. NMLS #10287.
- Indiana
- Saint Joseph County
- South Bend
- 46617
- Edgewater
- 320 S Notre Dame Ave
Nearby cities
Nearby neighborhoods
Nearby zip codes
Other South Bend Topics
