Unique Upscale Loft with View of Philips Avenue
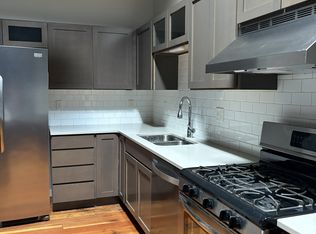
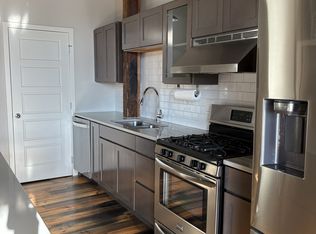
This unique, stunning loft is the perfect blend of industrial and modern, with high ceilings and exposed ductwork, gas fireplace, and open floor plan.
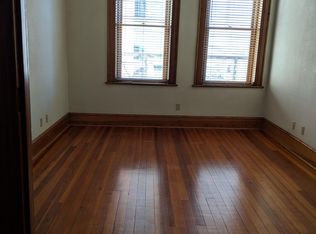
We love the stone counters and tile backsplash. Half bath for your guests, walk in closets, pantry closet, stunning floors, tiled walk in shower, stainless steel appliances, and so much more!
This loft offers huge windows along Phillips Avenue, perfect for hosting gatherings.
Unique shared common space too, ask to see the community area!
(More photos coming soon, enjoy this sneak peek!)
Building has an elevator and secure access.
This loft includes one parking stall in a nearby ramp, water and trash services.
The Foundry Lofts are located above the Duluth Trading Company, near M.B. Haskett and Fernsons, and across the street from the Atoley Salon, the Blarney Stone Pub, and JL Beers.
Pricing is for one year lease
No smoking or vaping of any substance
Renters insurance is required
No satellite dishes
No building roof access permitted
Pricing is for one year lease
Renters insurance is required.
No Smoking or Vaping of any substance in the building or its common areas.
Rent includes water & trash.
No roof access permitted at any time.
Apartment for rent
$1,950/moFees may apply
320 S Phillips Ave, APT 303, Sioux Falls, SD 57104
1beds
885sqft
Price may not include required fees and charges. Price shown reflects the lease term provided. Learn more|
Apartment
Available now
Cats, dogs OK
Air conditioner, central air
In unit laundry
Off street parking
Central, fireplace, forced air
What's special
Gas fireplaceTiled walk in showerPantry closetUnique stunning loftStunning floorsHigh ceilingsBuilding has an elevator
- 15 days |
- -- |
- -- |
Zillow last checked:
Listing updated:
Travel times

Let’s turn your rent into credit progress
Build credit history with every on-time payment and get credit for the payment you’re already making.
Facts & features
Interior
Bedrooms & bathrooms
- Bedrooms: 1
- Bathrooms: 2
- Full bathrooms: 1
- 1/2 bathrooms: 1
Heating
- Central, Fireplace, Forced Air
Cooling
- Air Conditioner, Central Air
Appliances
- Included: Dishwasher, Dryer, Microwave Oven, Oven, Refrigerator, Washer
- Laundry: In Unit
Features
- Elevator
- Flooring: Hardwood
- Has fireplace: Yes
Interior area
- Total interior livable area: 885 sqft
Property
Parking
- Parking features: Off Street
- Details: Contact manager
Features
- Exterior features: Community Room
Construction
Type & style
- Home type: Apartment
- Property subtype: Apartment
Utilities & green energy
- Utilities for property: Garbage, Water
Building
Management
- Pets allowed: Yes
Community & HOA
HOA
- Amenities included: Parking
Location
- Region: Sioux Falls
Financial & listing details
- Lease term: 1 Year
Price history
| Date | Event | Price |
|---|---|---|
| 5/25/2026 | Listed for rent | $1,950+30%$2/sqft |
Source: Zillow Rentals Report a problem | ||
| 3/24/2021 | Listing removed | -- |
Source: Owner Report a problem | ||
| 10/19/2018 | Listing removed | $1,500$2/sqft |
Source: Owner Report a problem | ||
| 9/28/2018 | Price change | $1,500-6.3%$2/sqft |
Source: Owner Report a problem | ||
| 9/17/2018 | Listed for rent | $1,600$2/sqft |
Source: Owner Report a problem | ||
| 1/10/2018 | Listing removed | $1,600$2/sqft |
Source: Owner Report a problem | ||
| 12/11/2017 | Listed for rent | $1,600$2/sqft |
Source: Owner Report a problem | ||
Neighborhood: Downtown
Nearby schools
GreatSchools rating
- 3/10Susan B. Anthony ElementaryGrades: PK-5Distance: 1.2 mi
- 8/10Patrick Henry Middle School - 07Grades: 6-8Distance: 1.4 mi
- 6/10Lincoln High School - 02Grades: 9-12Distance: 2 mi
There are 2 available units in this apartment building