Available immediately!! Prime location!! with a cheerful modern vibe that's hard to resist!! 2 bedroom, 2.5 bath END UNIT on a very quiet cul-de-sac and backing up to open space in desirable Ponds Edge development situated in Top-Rated Unionville-Chadds Ford school district and astounding views of adjacent PennsburyTownship Park from its many windows and private deck. Main level consists of a sun-drenched living room which boasts 16 foot ceilings and a wood burning fireplace with access to the deck perfect for dining al fresco with a glass of wine watching the sunset in your secluded backyard, dining room, powder room, and eat-in kitchen with granite countertops. The first floor primary bedroom has vaulted ceilings and a spacious modernized spa-like bathroom that's peaceful enough to make you think you're on vacation with a sleek walk-in shower. The one car garage with inside access completes the first level. As you head upstairs, you will find a spacious loft overlooking the living room with two additional closets for storage. There is also a second bedroom and full bath to complete the upper level. The finished basement is an abundant 750 square feet of additional living space perfect for an office, gym or family room. Plumbing is also roughed in for an additional basement bathroom. This lovely home is walking distance to the Chadds Ford Winery, PennsburyTownship Park & Dog Park for fido which includes 54 acres for walking, picnicking and bird-watching. Trails are kept mowed and there are tables and benches scattered about the area as well as a short drive to Longwood Gardens and Mendenhall Inn. Schedule your private tour today!
Sold for $443,000
$443,000
320 S Village Ln, Chadds Ford, PA 19317
2beds
2,934sqft
Townhouse
Built in 1997
1,676 Square Feet Lot
$506,800 Zestimate®
$151/sqft
$3,172 Estimated rent
Home value
$506,800
$481,000 - $532,000
$3,172/mo
Zestimate® history
Owner options
List your home for rent
$3,172/mo
Rent Zestimate®
Find your next renter with Zillow Rental Manager. Plus, with online applications, you can quickly screen prospective tenants – for free.
$3,172/mo
Rent Zestimate®
Refinance and save
$3,354/mo
Est. payment
Refinancing to a lower rate could help reduce your monthly payments and save thousands over the life of the loan.
$3,354/mo
Est. payment
Explore your selling options
Work with a Zillow partner agent
Leverage their expertise and Zillow's premium Showcase listings to get your home seen by more buyers.
Get startedList with your own agent
Get your home in front of millions of buyers by listing it on Zillow.
Learn how to do itSell it yourself
Take full control of how buyers see your home on Zillow by listing For Sale by Owner (FSBO).
List your homeWhat's special
Vaulted ceilingsPrivate deckSpacious modernized spa-like bathroomGranite countertopsEat-in kitchenPowder roomOpen space
Zillow last checked:
Listing updated:
Listed by:
Bill McCormick 267-278-4621,
BHHS Fox & Roach-Exton
Bought with:
Kimberly Devereux, RS333542
KW Greater West Chester
Source: Bright MLS,MLS#: PACT2055922
Facts & features
Interior
Bedrooms & bathrooms
- Bedrooms: 2
- Bathrooms: 3
- Full bathrooms: 2
- 1/2 bathrooms: 1
- Main level bathrooms: 2
- Main level bedrooms: 1
Rooms
- Room types: Living Room, Dining Room, Primary Bedroom, Kitchen, Family Room, Bedroom 1, 2nd Stry Fam Ovrlk, Other, Bathroom 1, Primary Bathroom, Half Bath
Basement
- Area: 0
Heating
- Forced Air, Natural Gas
Cooling
- Central Air, Natural Gas
Appliances
- Included: Dishwasher, Disposal, Self Cleaning Oven, Electric Water Heater
Features
- Eat-in Kitchen, Primary Bath(s), Bathroom - Stall Shower, Cathedral Ceiling(s)
- Flooring: Carpet, Hardwood
- Basement: Full
- Number of fireplaces: 1
- Fireplace features: Wood Burning
Interior area
- Total structure area: 2,934
- Total interior livable area: 2,934 sqft
- Finished area above ground: 2,934
- Finished area below ground: 0
Property
Parking
- Total spaces: 1
- Parking features: Garage Faces Front, Attached, Parking Lot
- Attached garage spaces: 1
Accessibility
- Accessibility features: None
Features
- Levels: Two
- Stories: 2
- Patio & porch: Deck
- Exterior features: Street Lights
- Pool features: None
Lot
- Size: 1,676 Square Feet
Details
- Additional structures: Above Grade, Below Grade
- Parcel number: 6403 0413
- Zoning: R4
- Special conditions: Standard
Construction
Type & style
- Home type: Townhouse
- Architectural style: Contemporary
- Property subtype: Townhouse
Materials
- Frame
- Foundation: Concrete Perimeter
- Roof: Pitched
Condition
- Very Good
- New construction: No
- Year built: 1997
Utilities & green energy
- Electric: 200+ Amp Service
- Sewer: Public Sewer
- Water: Public
Community & HOA
Community
- Subdivision: Ponds Edge
HOA
- Has HOA: Yes
- Services included: All Ground Fee, Common Area Maintenance, Maintenance Structure, Maintenance Grounds, Management, Parking Fee, Sewer, Snow Removal, Trash
- HOA fee: $550 monthly
- HOA name: PENCO MANAGEMENT
Location
- Region: Chadds Ford
- Municipality: PENNSBURY TWP
Financial & listing details
- Price per square foot: $151/sqft
- Tax assessed value: $158,630
- Annual tax amount: $5,833
- Date on market: 11/10/2023
- Listing agreement: Exclusive Right To Sell
- Listing terms: Cash,Conventional,FHA,VA Loan
- Ownership: Fee Simple
Price history
| Date | Event | Price |
|---|---|---|
| 12/29/2023 | Sold | $443,000-2.6%$151/sqft |
Source:  Bright MLS #PACT2055922 Report a problem Bright MLS #PACT2055922 Report a problem | ||
| 11/16/2023 | Pending sale | $455,000$155/sqft |
Source: Bright MLS #PACT2055922 Report a problem | ||
| 11/10/2023 | Listed for sale | $455,000+34.8%$155/sqft |
Source: Bright MLS #PACT2055922 Report a problem | ||
| 6/29/2020 | Sold | $337,500-2.1%$115/sqft |
Source: Public Record Report a problem | ||
| 2/20/2020 | Listed for sale | $344,900+15%$118/sqft |
Source: Realty ONE Group Unlimited #PACT499022 Report a problem | ||
| 4/19/2013 | Sold | $299,900$102/sqft |
Source: Public Record Report a problem | ||
| 1/31/2013 | Price change | $299,900-1.7%$102/sqft |
Source: Prudential Fox and Roach #6135530 Report a problem | ||
| 1/9/2013 | Price change | $305,000-1.6%$104/sqft |
Source: Prudential Fox and Roach #6135530 Report a problem | ||
| 11/17/2012 | Listed for sale | $310,000+1.3%$106/sqft |
Source: Prudential Fox and Roach #6135530 Report a problem | ||
| 7/6/2005 | Sold | $306,000+47.5%$104/sqft |
Source: Public Record Report a problem | ||
| 12/22/1998 | Sold | $207,500$71/sqft |
Source: Public Record Report a problem | ||
Public tax history
| Year | Property taxes | Tax assessment |
|---|---|---|
| 2025 | $6,228 +1.6% | $158,630 |
| 2024 | $6,131 +1.7% | $158,630 |
| 2023 | $6,027 +3.3% | $158,630 |
| 2022 | $5,833 +2.1% | $158,630 |
| 2021 | $5,711 +171.6% | $158,630 -18.8% |
| 2020 | $2,103 -68.7% | $195,270 |
| 2019 | $6,711 +0.3% | $195,270 |
| 2018 | $6,692 +9899.6% | $195,270 |
| 2017 | $67 -91.4% | $195,270 |
| 2016 | $774 | $195,270 |
| 2015 | $774 | $195,270 |
| 2014 | $774 | $195,270 |
| 2013 | -- | $195,270 |
| 2012 | -- | $195,270 |
| 2011 | -- | $195,270 |
| 2010 | -- | $195,270 |
| 2009 | -- | $195,270 |
| 2008 | -- | $195,270 |
| 2007 | -- | $195,270 |
| 2006 | -- | $195,270 |
| 2005 | -- | $195,270 |
| 2004 | -- | $195,270 |
| 2003 | -- | $195,270 |
| 2000 | -- | $195,270 |
Find assessor info on the county website
Neighborhood: 19317
Nearby homes
- $504,0003 bd2 ba2.3k sqft319 S Village Ln, Chadds Ford, PA 19317Off Market
- $506,1003 bd2 ba1.9k sqft318 S Village Ln, Chadds Ford, PA 19317Off Market

- $562,2003 bd3 ba2.6k sqft317 S Village Ln, Chadds Ford, PA 19317Off Market
- $509,0003 bd4 ba2.3k sqft316 S Village Ln, Chadds Ford, PA 19317Off Market
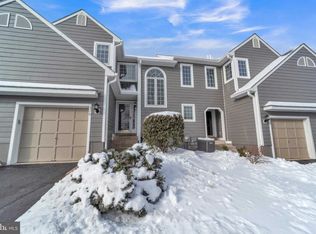
- $550,7002 bd3 ba3.9k sqft321 S Village Ln, Chadds Ford, PA 19317Off Market
- $502,7003 bd3 ba2.5k sqft322 S Village Ln, Chadds Ford, PA 19317Off Market
- $574,2002 bd3 ba3.5k sqft315 S Village Ln, Chadds Ford, PA 19317Off Market
- $490,6003 bd4 ba2.6k sqft323 S Village Ln, Chadds Ford, PA 19317Off Market
Nearby schools
GreatSchools rating
- 9/10Hillendale El SchoolGrades: K-5Distance: 0.9 mi
- 9/10Charles F Patton Middle SchoolGrades: 6-8Distance: 5.1 mi
- 9/10Unionville High SchoolGrades: 9-12Distance: 5 mi
Schools provided by the listing agent
- Elementary: Hillendale
- Middle: Charles F. Patton
- High: Unionville
- District: Unionville-chadds Ford
Source: Bright MLS. This data may not be complete. We recommend contacting the local school district to confirm school assignments for this home.
Get a cash offer in 3 minutes
Find out how much your home could sell for in as little as 3 minutes with a no-obligation cash offer.
Estimated market value
$506,800
Get a cash offer in 3 minutes
Find out how much your home could sell for in as little as 3 minutes with a no-obligation cash offer.
Estimated market value
$506,800
- Pennsylvania
- Chester County
- Chadds Ford
- 19317
- 320 S Village Ln
Nearby cities
Nearby zip codes
Other Chadds Ford Topics
