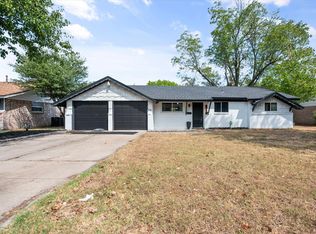
Welcome to 320 SE Gregory Street in Burleson! Located on a desirable corner lot in an established neighborhood with no front door neighbor, this beautifully remodeled 3-bedroom, 2-bathroom home offers 1,114 square feet of thoughtfully updated living space and a 2-car garage.
Fresh exterior paint and inviting curb appeal welcome you inside, where you’ll find new flooring and fresh paint throughout. The updated kitchen features new cabinets, countertops, modern hardware, and a refreshed design that makes the space both attractive and functional. Both bathrooms have also been beautifully updated with clean, modern finishes. This oversized backyard will be great for entertaining, family fun and relaxing.
Additional improvements include a new roof, all-new windows, All New PVC plumbing throughout, Newly Serviced HVAC and privacy fencing with double gate entrance from the side, offering added comfort, convenience and peace of mind. The corner lot provides a spacious setting and helps this home stand out from the moment you arrive.
Located in Burleson, residents can enjoy access to a highly desired school district, nearby parks, shopping, dining, and entertainment. With extensive renovations, charming curb appeal, and a convenient location, this move-in-ready home is prepared for its next chapter!
Pending
Price increase: $900 (9/15)
$259,900
320 SE Gregory St, Burleson, TX 76028
3beds
1,114sqft
Single Family Residence
Built in 1970
0.25 Acres Lot
$259,200 Zestimate®
$233/sqft
$-- HOA
What's special
Modern hardwareFresh paint throughoutOversized backyardNew flooringThoughtfully updated living spaceNew cabinetsInviting curb appeal
- 47 days
- 607
- 41
Likely to sell faster than
Zillow last checked:
Listing updated:
Listed by:
Chris Kimsey 0814572 817-687-8085,
Realty Of America, LLC 512-788-9495,
Jake Riley 0829988 817-750-7805,
Realty Of America, LLC
Source: NTREIS,MLS#: 21361233
Facts & features
Interior
Bedrooms & bathrooms
- Bedrooms: 3
- Bathrooms: 2
- Full bathrooms: 2
Primary bedroom
- Level: First
- Dimensions: 13 x 12
Living room
- Level: First
- Dimensions: 15 x 12
Heating
- Central
Cooling
- Central Air
Appliances
- Included: Dishwasher, Electric Range, Disposal
- Laundry: Washer Hookup, Dryer Hookup, In Garage
Features
- Built-in Features, Dry Bar, Open Floorplan
- Flooring: Luxury Vinyl Plank
- Has basement: No
- Has fireplace: No
Interior area
- Total interior livable area: 1,114 sqft
Video & virtual tour
Property
Parking
- Total spaces: 2
- Parking features: Garage
- Attached garage spaces: 2
Features
- Levels: One
- Stories: 1
- Pool features: None
Lot
- Size: 0.25 Acres
Details
- Parcel number: 126264701340
Construction
Type & style
- Home type: SingleFamily
- Architectural style: Farmhouse
- Property subtype: Single Family Residence
Materials
- Brick
- Roof: Composition
Condition
- Year built: 1970
Utilities & green energy
- Sewer: Public Sewer
- Water: Public
- Utilities for property: Electricity Connected, Sewer Available, Water Available
Community & HOA
Community
- Subdivision: Gardens
HOA
- Has HOA: No
Location
- Region: Burleson
Financial & listing details
- Price per square foot: $233/sqft
- Tax assessed value: $235,862
- Annual tax amount: $5,581
- Date on market: 8/21/2026
- Cumulative days on market: 48 days
- Listing terms: Cash,Conventional,FHA,VA Loan
Estimated market value
$259,200
$246,000 - $272,000
$1,746/mo
Price history
| Date | Event | Price |
|---|---|---|
| 9/23/2026 | Pending sale | $259,900$233/sqft |
Source: NTREIS #21361233 Report a problem | ||
| 9/18/2026 | Contingent | $259,900$233/sqft |
Source: NTREIS #21361233 Report a problem | ||
| 9/15/2026 | Price change | $259,900+0.3%$233/sqft |
Source: NTREIS #21361233 Report a problem | ||
| 9/11/2026 | Price change | $259,000-0.3%$232/sqft |
Source: NTREIS #21361233 Report a problem | ||
| 9/9/2026 | Price change | $259,900-3.7%$233/sqft |
Source: NTREIS #21361233 Report a problem | ||
| 8/21/2026 | Listed for sale | $269,900$242/sqft |
Source: NTREIS #21361233 Report a problem | ||
Public tax history
| Year | Property taxes | Tax assessment |
|---|---|---|
| 2025 | $5,581 +3% | $235,862 |
| 2024 | $5,418 +1% | $235,862 |
| 2023 | $5,366 +15.2% | $235,862 +27.4% |
| 2022 | $4,658 +840.5% | $185,193 +38.8% |
| 2021 | $495 | $133,380 +3.7% |
| 2020 | -- | $128,610 -1.5% |
| 2019 | $495 +1% | $130,620 +10.7% |
| 2018 | $490 +0.6% | $117,942 +18.3% |
| 2017 | $487 -0.5% | $99,706 +13.5% |
| 2016 | $490 -20.5% | $87,842 +8.6% |
| 2015 | $616 | $80,916 +3.1% |
| 2014 | $616 | $78,518 |
| 2012 | -- | -- |
| 2011 | -- | -- |
| 2010 | -- | -- |
| 2009 | -- | -- |
| 2008 | -- | -- |
| 2007 | -- | -- |
| 2006 | -- | -- |
| 2005 | -- | -- |
| 2004 | -- | -- |
| 2003 | -- | -- |
| 2002 | -- | -- |
| 2001 | -- | -- |
| 2000 | -- | -- |
Find assessor info on the county website
Monthly payment
Est. payment
Payment breakdown
Explore the cost of this home by adjusting the details. Changes won't be saved.Climate risks
Neighborhood: The Gardens
Nearby schools
Schools provided by the listing agent
- Elementary: Norwood
- Middle: Kerr
- High: Burleson Centennial
- District: Burleson ISD
Source: NTREIS. This data may not be complete. We recommend contacting the local school district to confirm school assignments for this home.

Similar homes
- $255,0003 bd2 ba1.1k sqft441 Nathan St, Burleson, TX 76028For Sale
 MLS ID #21366823, Holly Gonzalez. NTREIS
 - $279,9003 bd2 ba1.4k sqft316 NW Wintercrest Rd, Burleson, TX 76028For Sale
 MLS ID #21401614, John Trubia. NTREIS
 - $269,0003 bd2 ba1.2k sqft321 NW Wintercrest Rd, Burleson, TX 76028For Sale
 MLS ID #21341808, Jordan Karnes. NTREIS
 - $279,0003 bd2 ba1.4k sqft220 SE Robert St, Burleson, TX 76028For Sale
 MLS ID #21279343, John Prell. NTREIS
