Skip main navigation
Pending
  • $305,000

    320 SE Westwind Dr, Lees Summit, MO 64063

    3beds
    1,165sqft
    : 
    Loading
    Get pre-qualified
    Single Family Residence
    Built in 1973
    10,454 Square Feet Lot
    $-- Zestimate®
    $262/sqft
    $-- HOA

    What's special

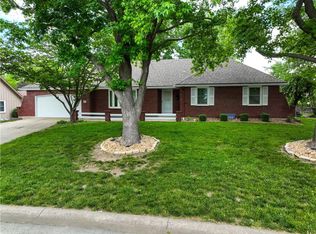
    TRUE RANCH in the heart of Lee's Summit! One-level living in a beautiful neighborhood. This brick ranch offers 3 bedrooms, 3 full bathrooms, and great bones to build on. With a formal living room and dining room, in addition to a beautiful family room, there is an abundance of space to entertain family and friends. A very spacious kitchen with gorgeous granite counter tops and a layout that just makes sense, is just waiting for your creative touches. The seller has gotten a head start for you, addressing deferred maintenance and installing new carpet in the family room, hallway, and bedrooms. The basement has been designed to add even more space to enjoy and is ready for your choice of flooring before making it complete. Great schools, a beautiful yard that includes a charming she-shed, and a price that reflects the updating still ahead. This is your chance to land in one of Lee's Summit's best-loved neighborhoods for a fraction of what move-in-ready costs!
    3 days
    |
    1,953
    |
    153
    |

    Likely to sell faster than

    Zillow last checked:

    Listing updated:

    Listed by:

    Lisa Hannah Leff 816-316-6233,

    LL Homes Real Estate

    Source: Heartland MLS as distributed by MLS GRID,MLS#: 2627399MLS Logo

      Facts & features

      Interior

      Bedrooms & bathrooms
      • Bedrooms: 3
      • Bathrooms: 3
      • Full bathrooms: 3
      Dining room
      • Description: Country Kitchen,Eat-In Kitchen
      Heating
      • Forced Air
      Cooling
      • Electric
      Appliances
      • Included: Microwave, Free-Standing Electric Oven, Stainless Steel Appliance(s)
      • Laundry: In Basement
      Features
      • Ceiling Fan(s), Stained Cabinets
      • Flooring: Carpet, Tile, Vinyl
      • Windows: Thermal Windows
      • Basement: Basement BR,Interior Entry,Partial
      • Number of fireplaces: 1
      • Fireplace features: Hearth Room
      Interior area
      • Total structure area: 1,165
      • Total interior livable area: 1,165 sqft
      • Finished area above ground: 1,165

      Property

      Parking
      • Total spaces: 2
      • Parking features: Attached, Garage Faces Front
      • Attached garage spaces: 2
      Features
      • Patio & porch: Patio
      • Fencing: Metal,Wood
      Lot
      • Size: 10,454 Square Feet
      • Features: City Limits, Level
      Details
      • Additional structures: Shed(s)
      • Parcel number: 61240111700000000

      Construction

      Type & style
      • Home type: SingleFamily
      • Architectural style: Traditional
      • Property subtype: Single Family Residence
      Materials
      • Brick/Mortar
      • Roof: Composition
      Condition
      • Year built: 1973

      Utilities & green energy

      • Sewer: Public Sewer
      • Water: Public

      Community & HOA

      Community
      • Subdivision: Gordanier Estates
      HOA
      • Has HOA: No
      Location
      • Region: Lees Summit

      Financial & listing details

      • Price per square foot: $262/sqft
      • Tax assessed value: $256,560
      • Annual tax amount: $3,600
      • Date on market: 7/10/2026
      • Listing terms: Cash,Conventional,FHA,VA Loan
      • Ownership: Private
      • Road surface type: Paved

        Estimated market value

        Not available

        Estimated sales range

        Not available

        Not available

        Price history

        DateEventPrice
        7/11/2026Pending sale$305,000$262/sqft
        Source: Heartland MLS as distributed by MLS GRID #2627399 Report a problem
        7/10/2026Listed for sale$305,000$262/sqft
        Source: Heartland MLS as distributed by MLS GRID #2627399 Report a problem
        10/20/1995Sold--
        Source: Public Record Report a problem

        Public tax history

        YearProperty taxesTax assessment
        2025$3,544 -8.5%$48,747 -9.1%
        2024$3,874 +0.7%$53,652
        2023$3,846 +29.3%$53,652 +45.6%
        2022$2,976 -2%$36,861
        2021$3,037 +4.3%$36,861 +5.3%
        2020$2,913 +2.8%$35,006
        2019$2,833 $35,006 +5.8%
        2018$2,833 -4.3%$33,091
        2017$2,960 +4.4%$33,091 +2.6%
        2016$2,834 -3.6%$32,262 -2%
        2014$2,939 +0.1%$32,910
        2013$2,937 -0.2%$32,910
        2012$2,942 +0.4%$32,910
        2011$2,930 +1.8%$32,910
        2010$2,877 -0.8%$32,910
        2009$2,899 +0.4%$32,910 -2%
        2008$2,888 +7.4%$33,582
        2007$2,690 +0.1%$33,582 +9%
        2006$2,688 +11.8%$30,810
        2005$2,404 +6.8%$30,810 +15%
        2004$2,251 +5.2%$26,790
        2003$2,139 +3%$26,790 +8%
        2002$2,077 +10.1%$24,806
        2001$1,886 $24,806
        Find assessor info on the county website

        Monthly payment

        Est. payment

        Payment breakdown

        Explore the cost of this home by adjusting the details. Changes won't be saved.
        All calculations are estimates and provided by Zillow, Inc. for informational purposes only. Actual amounts may vary.
        HOA fees may include property taxes on listings classified as Co-Ops. Contact the listing agent and/or owner for fee details.
        Mortgage interest rates are dependent on a number of factors, including credit score, down payment, and repayment length. Interest rate data provided by Zillow Group Marketplace, Inc. as of 1/1/1970 from various mortgage lenders with which we have lead or other similar arrangements; the Estimated Payment is an average of those rates.
        See how much you could borrow to make a competitive offer.

        Climate risks

        Neighborhood: 64063

        Getting around

        66 / 100
        Somewhat Walkable
        40 / 100
        Somewhat Bikeable

        Nearby schools

        GreatSchools rating

        A local agent can set up tours, give advice and negotiate with sellers.

        A local lender can help you make sure your offer is ready when you are.

        Browse local experts

        Similar homes