Skip main navigation
Off market
  • $277,600

    320 SE Winding Trl, Hawkins, TX 75765

    3beds
    1,863sqft
    Single Family Residence
    Built in 1999
    -- sqft lot
    $277,600 Zestimate®
    $149/sqft
    $2,397 Estimated rent

    Home value

    $277,600

    $255,000 - $300,000

    $2,397/mo

    Zestimate® history
    Loading
    Loading...

    Owner options

    List your home for rent

    $2,397/mo

    Rent Zestimate®

    Find your next renter with Zillow Rental Manager. Plus, with online applications, you can quickly screen prospective tenants – for free.

    Learn more

    $2,397/mo

    Rent Zestimate®

    Refinance and save

    $1,852/mo

    Est. payment

    Refinancing to a lower rate could help reduce your monthly payments and save thousands over the life of the loan.

    See today's rates

    $1,852/mo

    Est. payment

    Explore your selling options

    Work with a Zillow partner agent

    Leverage their expertise and Zillow's premium Showcase listings to get your home seen by more buyers.

    Get started

    List with your own agent

    Get your home in front of millions of buyers by listing it on Zillow.

    Learn how to do it

    Sell it yourself

    Take full control of how buyers see your home on Zillow by listing For Sale by Owner (FSBO).

    List your home

    What's special

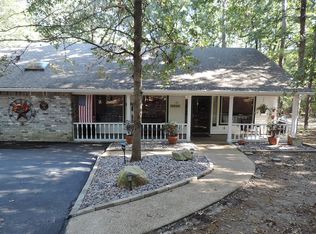
    Almost everything is NEW, so this is a bargain you won’t want to pass on. Pulling up to the home you’ll first notice the beautiful, clean new shake siding giving the home a warm and inviting feeling. New deep charcoal roof has window framing and entry doors to match. New kitchen boasts clean cabinetry and shelving to show off the plates you are never allowed to use! Counter tops in both kitchen and bathroom custom made with built in sinks. Bathroom tile is new and modern yet still offers the chic and cozy vibe the home radiates. Light fixtures, electric box, water heater, appliances, flooring throughout all new. Bonus room off kitchen is ideal for large informal living room, game room, extra bedroom, or whatever the heart desires. Plenty of space to spread out. Did I mention kitchen has a brand new downdraft cooktop oven?! Easy to show, come see. Per owner, square footage may be larger than stated on tax records.

    This property is off market, which means it's not currently listed for sale or rent on Zillow. This may be different from what's available on other websites or public sources.
    Zillow last checked:

    Listing updated:

    Listed by:

    Shannon Wyatt,

    Caton Property Group, LLC

    Bought with:

    Carmen Basinger, TREC# 0632751

    Source: GTARMLS,MLS#: 10119152MLS Logo

    Facts & features

    Interior

    Bedrooms & bathrooms
    • Bedrooms: 3
    • Bathrooms: 2
    • Full bathrooms: 2
    Rooms
    • Room types: Utility Room, 2 Living Areas
    Bedroom
    • Features: Other/See Remarks
    Bathroom
    • Features: Shower/Tub, Ceramic Tile
    Dining room
    • Features: Den/Dining Combo
    Family room
    • Area: 231
    • Dimensions: 21 x 11
    Kitchen
    • Area: 154
    • Dimensions: 14 x 11
    Heating
    • Central/Electric
    Cooling
    • Central Electric
    Appliances
    • Included: Range/Oven-Electric, Dishwasher, Microwave
    Features
    • Ceiling Fan(s), Pantry
    • Flooring: Tile
    • Windows: Skylight(s)
    • Number of fireplaces: 1
    • Fireplace features: One Wood Burning
    Interior area
    • Total structure area: 1,863
    • Total interior livable area: 1,863 sqft

    Property

    Parking
    • Parking features: Open
    • Has uncovered spaces: Yes
    Features
    • Levels: Two
    • Stories: 2
    • Patio & porch: Patio Open
    • Pool features: None
    • Fencing: Metal
    • Body of water: Holly Lake
    Details
    • Additional structures: Storage
    • Special conditions: Homeowner's Assn Dues

    Construction

    Type & style
    • Home type: SingleFamily
    • Property subtype: Single Family Residence
    Materials
    • Siding
    • Foundation: Slab
    • Roof: Composition
    Condition
    • Year built: 1999

    Community & HOA

    Community
    • Features: Common Areas, Tennis Court(s), Pool, Golf, Fishing, Gated, Resort Property, Landing Strip, Boat Ramp, Green Belt, Playground, Lake
    • Subdivision: Holly Lake Ranch
    HOA
    • Has HOA: Yes
    • HOA fee: $140 monthly
    Location
    • Region: Hawkins

    Financial & listing details

    • Price per square foot: $149/sqft
    • Annual tax amount: $2,268
    • Date on market: 9/17/2025
    • Listing terms: Conventional,FHA,VA Loan,Cash

    Price history

    DateEventPrice
    9/11/2020Sold--
    Source: GTARMLS #10119152 Report a problem

    Public tax history

    Tax history is unavailable.

    Neighborhood: 75765

    Nearby schools

    GreatSchools rating
    Schools provided by the listing agent
    • Elementary: Harmony
    • Middle: Harmony
    • High: Harmony

    Source: GTARMLS. This data may not be complete. We recommend contacting the local school district to confirm school assignments for this home.

    Get pre-qualified for a loan
    At Zillow Home Loans, we can pre-qualify you in as little as 5 minutes with no impact to your credit score.

    An equal housing lender. NMLS #10287.
