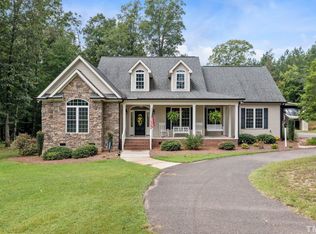
Welcome home to 320 Saffron Ct in Sanford! Located in a desirable neighborhood with convenient access to shopping, dining, and commuting routes, this beautifully maintained home offers the perfect blend of comfort, style, and functionality. From the moment you arrive, you'll appreciate the inviting curb appeal and well-kept exterior that set the tone for what's inside. This home was built in 2021 and sits on just under one acre lot outside the city limits. Step through the front door to find a bright, open floor plan designed for both everyday living and entertaining. The spacious living areas flow seamlessly together, creating a warm and welcoming atmosphere. The kitchen offers plenty of cabinet and counter space, making meal prep and gathering with friends and family easy and enjoyable. Three generously sized bedrooms and office or flex room provide comfort and flexibility, while the primary suite offers a relaxing retreat at the end of the day. Enjoy outdoor living with space to relax, grill, garden, or simply unwind. Fenced backyard area is a plus but yard stretches beyond fenced area. Whether you're hosting guests or enjoying a quiet evening at home, this property offers the lifestyle today's buyers are looking for. With thoughtful care throughout and move-in ready appeal, 320 Saffron Ct is ready for its next owner to make it their own. Don't miss the opportunity to see this wonderful home in person! Preferred lender incentives available for this home. See agent remarks and documents for more details.
Sold for $427,000
$427,000
320 Saffron Ct, Sanford, NC 27330
3beds
1,939sqft
Single Family Residence, Residential
Built in 2021
0.92 Acres Lot
$426,800 Zestimate®
$220/sqft
$2,217 Estimated rent
Home value
$426,800
$405,000 - $448,000
$2,217/mo
Zestimate® history
Owner options
List your home for rent
$2,217/mo
Rent Zestimate®
Find your next renter with Zillow Rental Manager. Plus, with online applications, you can quickly screen prospective tenants – for free.
$2,217/mo
Rent Zestimate®
Refinance and save
$2,602/mo
Est. payment
Refinancing to a lower rate could help reduce your monthly payments and save thousands over the life of the loan.
$2,602/mo
Est. payment
Explore your selling options
Work with a Zillow partner agent
Leverage their expertise and Zillow's premium Showcase listings to get your home seen by more buyers.
Get startedList with your own agent
Get your home in front of millions of buyers by listing it on Zillow.
Learn how to do itSell it yourself
Take full control of how buyers see your home on Zillow by listing For Sale by Owner (FSBO).
List your homeWhat's special
Office or flex roomWell-kept exteriorInviting curb appealBright open floor planFenced backyard areaWarm and welcoming atmosphereThree generously sized bedrooms
Zillow last checked:
Listing updated:
Listed by:
Martha Lucas 919-280-2484,
RE/MAX United
Bought with:
Shannon Necole Reaves, 320919
Coldwell Banker HPW Pittsboro
Source: Doorify MLS,MLS#: 10167003
Facts & features
Interior
Bedrooms & bathrooms
- Bedrooms: 3
- Bathrooms: 2
- Full bathrooms: 2
Heating
- Heat Pump
Cooling
- Electric, Heat Pump
Appliances
- Included: Dishwasher, Electric Range, Electric Water Heater, Microwave, Refrigerator, Stainless Steel Appliance(s)
- Laundry: Laundry Room, Main Level
Features
- Bathtub/Shower Combination, Ceiling Fan(s), Double Vanity, Granite Counters, Kitchen Island, Pantry, Shower Only, Smooth Ceilings, Tray Ceiling(s), Walk-In Closet(s)
- Flooring: Carpet, Vinyl
- Number of fireplaces: 1
- Fireplace features: Gas Log, See Remarks
Interior area
- Total structure area: 1,939
- Total interior livable area: 1,939 sqft
- Finished area above ground: 1,939
- Finished area below ground: 0
Property
Parking
- Total spaces: 2
- Parking features: Concrete, Driveway, Garage
- Attached garage spaces: 2
Features
- Levels: One
- Stories: 1
- Patio & porch: Covered, Front Porch, Rear Porch
- Exterior features: Fenced Yard, Playground, Rain Gutters
- Fencing: Wire, Wood
- Has view: Yes
Lot
- Size: 0.92 Acres
- Features: Landscaped
Details
- Parcel number: 962271892600
- Zoning: RR
- Special conditions: Standard
Construction
Type & style
- Home type: SingleFamily
- Architectural style: Transitional
- Property subtype: Single Family Residence, Residential
Materials
- Vinyl Siding
- Foundation: Block
- Roof: Shingle
Condition
- New construction: No
- Year built: 2021
Utilities & green energy
- Sewer: Septic Tank
- Water: Public
Community & HOA
Community
- Subdivision: Franklin Chase
HOA
- Has HOA: No
Location
- Region: Sanford
Financial & listing details
- Price per square foot: $220/sqft
- Tax assessed value: $313,400
- Annual tax amount: $2,452
- Date on market: 5/14/2026
- Road surface type: Asphalt
Price history
| Date | Event | Price |
|---|---|---|
| 7/6/2026 | Sold | $427,000-1.8%$220/sqft |
Source:  Doorify MLS #10167003 Report a problem Doorify MLS #10167003 Report a problem | ||
| 6/8/2026 | Pending sale | $435,000$224/sqft |
Source: Doorify MLS #10167003 Report a problem | ||
| 5/14/2026 | Listed for sale | $435,000+74.6%$224/sqft |
Source: Doorify MLS #10167003 Report a problem | ||
| 11/30/2021 | Sold | $249,100$128/sqft |
Source: Doorify MLS #2421208 Report a problem | ||
| 11/30/2021 | Pending sale | $249,100$128/sqft |
Source: Doorify MLS #2421208 Report a problem | ||
| 11/30/2021 | Listed for sale | $249,100$128/sqft |
Source: Doorify MLS #2421208 Report a problem | ||
Public tax history
| Year | Property taxes | Tax assessment |
|---|---|---|
| 2025 | $2,452 +3.5% | $313,400 |
| 2024 | $2,369 +0.8% | $313,400 |
| 2023 | $2,350 +17.7% | $313,400 +34.5% |
| 2022 | $1,996 | $233,000 +565.7% |
| 2021 | -- | $35,000 |
| 2020 | $305 | $35,000 |
| 2019 | -- | $35,000 -5.4% |
| 2018 | $330 +0.3% | $37,000 |
| 2017 | $329 | $37,000 |
| 2016 | $329 +0.5% | $37,000 |
| 2014 | $327 | $37,000 |
| 2013 | -- | $37,000 |
| 2012 | -- | $37,000 |
| 2011 | -- | $37,000 |
| 2010 | -- | $37,000 |
Find assessor info on the county website
Neighborhood: 27330
Nearby homes
- $347,4003 bd2 ba1.7k sqft316 Saffron Ct, Sanford, NC 27330Off Market
- $375,0004 bd2 ba2.1k sqft312 Saffron Ct, Sanford, NC 27330Off Market
- $614,2003 bd2 ba2.4k sqft324 Saffron Ct, Sanford, NC 27330Off Market
- $407,3004 bd3 ba2.3k sqft308 Saffron Ct, Sanford, NC 27330Off Market
- $--0.95 AcresLOT 28 Saffron Ct LOT 28, Sanford, NC 27330Off Market
- $--0.92 AcresLOT 26 Saffron Ct LOT 26, Sanford, NC 27330Off Market
- $--0.94 AcresLOT 22 Saffron Ct LOT 22, Sanford, NC 27330Off Market
- $--0.94 AcresSaffron Ct, Sanford, NC 27330Off Market
Nearby schools
GreatSchools rating
- 5/10J R Ingram Jr Elementary SchoolGrades: K-5Distance: 1.6 mi
- 3/10West Lee Middle SchoolGrades: 6-8Distance: 1.7 mi
- 3/10Southern Lee High SchoolGrades: 9-12Distance: 3.4 mi
Schools provided by the listing agent
- Elementary: Lee - JR Ingram Jr Elementary School
- Middle: Lee - West Lee Middle School
- High: Lee - Southern Lee High School
Source: Doorify MLS. This data may not be complete. We recommend contacting the local school district to confirm school assignments for this home.


Get pre-qualified for a loan
At Zillow Home Loans, we can pre-qualify you in as little as 5 minutes with no impact to your credit score.An equal housing lender. NMLS #10287.
Sell for more on Zillow
Get a Zillow Showcase℠ listing at no additional cost and you could sell for .
$426,800
2% more
+$8,536
With Zillow Showcase(estimated)
$435,336
- North Carolina
- Lee County
- Sanford
- 27330
- 320 Saffron Ct
Nearby cities
Nearby neighborhoods
Nearby zip codes
Other Sanford Topics
