Skip main navigation
Closed
Street View
  • $420,000

    320 Saint Ives Way, Athens, GA 30606

    3beds
    1,819sqft
    Single Family Residence
    Built in 1996
    0.4 Acres Lot
    $450,300 Zestimate®
    $231/sqft
    $2,714 Estimated rent

    Home value

    $450,300

    $428,000 - $473,000

    $2,714/mo

    Zestimate® history
    Loading
    Loading...

    Owner options

    List your home for rent

    $2,714/mo

    Rent Zestimate®

    Find your next renter with Zillow Rental Manager. Plus, with online applications, you can quickly screen prospective tenants – for free.

    Learn more

    $2,714/mo

    Rent Zestimate®

    Refinance and save

    $2,833/mo

    Est. payment

    Refinancing to a lower rate could help reduce your monthly payments and save thousands over the life of the loan.

    See today's rates

    $2,833/mo

    Est. payment

    Explore your selling options

    Work with a Zillow partner agent

    Leverage their expertise and Zillow's premium Showcase listings to get your home seen by more buyers.

    Get started

    List with your own agent

    Get your home in front of millions of buyers by listing it on Zillow.

    Learn how to do it

    Sell it yourself

    Take full control of how buyers see your home on Zillow by listing For Sale by Owner (FSBO).

    List your home

    What's special

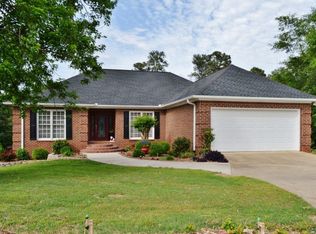
    Move-in ready, one-level home in West Athens! This all brick home is situated on a large cul de sac lot with a circle driveway and privacy fenced rear yard. Beautiful hardwood floors adorn the foyer and span the entire home (except for the bathrooms). No carpet throughout! The main entertaining area flows nicely with a semi open concept between the living room and formal dining area. The updated kitchen features white cabinets, a tile backsplash, granite countertops, and an eat in breakfast area. The split bedroom floor plans owners privacy for the owners suite which is tucked behind the kitchen. The master bedroom offers an abundance of natural light as well as a tray ceiling while the en suite features a dual vanity with granite countertops, tile flooring, a tile shower, and a jetted tub. Two additional bedrooms are located down the hall from the living room and are served by the hall bathroom.

    Zillow last checked:

    Listing updated:

    Listed by:

    Ashley Noggle 706-202-5920,

    eXp Realty

    Bought with:

    Kristi Koenig, 382116

    eXp Realty

    Source: GAMLS,MLS#: 10286207MLS Logo

    Facts & features

    Interior

    Bedrooms & bathrooms
    • Bedrooms: 3
    • Bathrooms: 2
    • Full bathrooms: 2
    • Main level bathrooms: 2
    • Main level bedrooms: 3
    Rooms
    • Room types: Other
    Kitchen
    • Features: Solid Surface Counters
    Heating
    • Central
    Cooling
    • Electric
    Appliances
    • Included: Dishwasher, Microwave, Refrigerator
    • Laundry: Other
    Features
    • High Ceilings, Master On Main Level, Other, Split Foyer, Entrance Foyer
    • Flooring: Tile
    • Basement: Crawl Space
    • Number of fireplaces: 1
    • Fireplace features: Living Room
    Interior area
    • Total structure area: 1,819
    • Total interior livable area: 1,819 sqft
    • Finished area above ground: 1,819
    • Finished area below ground: 0

    Property

    Parking
    • Parking features: Attached, Garage, Garage Door Opener
    • Has attached garage: Yes
    Features
    • Levels: One
    • Stories: 1
    • Patio & porch: Deck
    • Exterior features: Sprinkler System
    • Fencing: Fenced
    Lot
    • Size: 0.4 Acres
    • Features: Sloped
    Details
    • Parcel number: 074C2 A012

    Construction

    Type & style
    • Home type: SingleFamily
    • Architectural style: Ranch,Traditional
    • Property subtype: Single Family Residence
    Materials
    • Brick
    • Foundation: Slab
    • Roof: Composition
    Condition
    • Resale
    • New construction: No
    • Year built: 1996

    Utilities & green energy

    • Sewer: Public Sewer
    • Water: Public
    • Utilities for property: Electricity Available, Other, Underground Utilities

    Community & HOA

    Community
    • Features: None
    • Security: Security System
    • Subdivision: St. Ives
    HOA
    • Has HOA: Yes
    • Services included: Maintenance Structure, Maintenance Grounds, Other
    • HOA fee: $75 annually
    Location
    • Region: Athens

    Financial & listing details

    • Price per square foot: $231/sqft
    • Tax assessed value: $419,576
    • Annual tax amount: $3,776
    • Date on market: 4/23/2024
    • Cumulative days on market: 37 days
    • Listing agreement: Exclusive Right To Sell
    • Electric utility on property: Yes

    Price history

    DateEventPrice
    10/7/2026Listing removed$3,000$2/sqft
    Source: Zillow Rentals Report a problem
    10/6/2026Listed for rent$3,000+7.1%$2/sqft
    Source: Zillow Rentals Report a problem
    10/5/2026Listing removed$2,800$2/sqft
    Source: Hive MLS #CL363007 Report a problem
    8/28/2026Price change$2,800-6.7%$2/sqft
    Source: Hive MLS #CL363007 Report a problem
    8/19/2026Listed for rent$3,000$2/sqft
    Source: Hive MLS #CL363007 Report a problem
    6/24/2024Sold$420,000-2.1%$231/sqft
    Source: GAMLS #10286207 Report a problem
    5/31/2024Pending sale$429,000$236/sqft
    Source: GAMLS #10286207 Report a problem
    5/10/2024Price change$429,000-4.7%$236/sqft
    Source: Hive MLS #1016619 Report a problem
    4/23/2024Listed for sale$450,000+24.7%$247/sqft
    Source: Hive MLS #1016619 Report a problem
    8/9/2021Sold$361,000+0.9%$198/sqft
    Source: GAMLS #9010170 Report a problem
    7/21/2021Contingent$357,900$197/sqft
    Source: Hive MLS #982513 Report a problem
    7/16/2021Pending sale$357,900$197/sqft
    Source: GAMLS #9010170 Report a problem
    7/16/2021Contingent$357,900$197/sqft
    Source: GAMLS #9010170 Report a problem
    7/7/2021Listed for sale$357,900+61.2%$197/sqft
    Source: Hive MLS #982513 Report a problem
    3/17/2017Sold$222,000$122/sqft
    Source: Public Record Report a problem
    2/16/2017Pending sale$222,000$122/sqft
    Source: Coldwell Banker Upchurch Realty #954475 Report a problem
    2/13/2017Listed for sale$222,000$122/sqft
    Source: Coldwell Banker Upchurch Realty #954475 Report a problem

    Public tax history

    YearProperty taxesTax assessment
    2025$5,211 +19.8%$167,830 +20.5%
    2024$4,351 -4.1%$139,242 -4.1%
    2023$4,537 +6.2%$145,181 +8.4%
    2022$4,272 +13%$133,907 +19.4%
    2021$3,780 -0.7%$112,155 +0.1%
    2020$3,805 +17.4%$112,075 +17.4%
    2019$3,242 +11.5%$95,489 +11.5%
    2018$2,908 $85,663 +7.7%
    2017$2,908 +23.2%$79,520 +6.2%
    2016$2,360 +7.1%$74,890 +2.6%
    2015$2,203 +2.9%$72,968 +1.2%
    2014$2,141 $72,136
    2013-- --
    2012-- --
    2011-- --
    2010-- --
    2009-- --
    2008-- --
    2007-- --
    2006-- --
    2005-- --
    2004-- --
    2003-- --
    2002-- --
    2001-- --
    2000$1,469 --
    Find assessor info on the county website

    Neighborhood: 30606

    Nearby schools

    GreatSchools rating
    Schools provided by the listing agent
    • Elementary: Timothy
    • Middle: Clarke
    • High: Clarke Central

    Source: GAMLS. This data may not be complete. We recommend contacting the local school district to confirm school assignments for this home.

    Sell for more on Zillow
    Get a Zillow Showcase℠ listing at no additional cost and you could sell for .
    $450,300
    2% more
    +$9,006
    With Zillow Showcase(estimated)
    $459,306
    Sell for more on Zillow
    Get a Zillow Showcase℠ listing at no additional cost and you could sell for .
    $450,300
    2% more
    +$9,006
    With Zillow Showcase(estimated)
    $459,306