BRAND NEW ROOF AND GUTTERS WILL BE INSTALLED PRIOR TO CLOSING! PLUS, ask about the EXCLUSIVE lender incentive offered! Amazing 6 bedroom 4 bathroom home in the heart of Prosper. This North facing home sits on a spacious lot with a 3 car garage. Outside, you will find your own backyard retreat complete with a sports pool, a covered patio with outdoor kitchen, shed for storage, beautiful pergola with a fireplace, and an above ground hot tub. Inside, the home offers beautiful and thoughtful touches throughout. You will find: An office with custom built-ins making working from home easy. A dining room, currently used as a wine room or sitting room. A large living room with soaring ceilings and a gas fireplace that flows seamlessly into the kitchen, where you’ll enjoy a ton of cabinet space, a gas cooktop, double ovens, and an eating area with even more built-ins! The downstairs primary suite features tall ceilings, private patio access, and an ensuite bath with double sinks, soaking tub, walk-in shower, and an oversized closet. Upstairs, a spacious game room connects to a media room, perfect for movie nights. Two bedrooms share a Jack-and-Jill bath, while two more bedrooms share an additional full bath. Built-in speakers throughout the home convey! Plenty of storage and flexible spaces ensure this home fits your lifestyle for years to come. Tanner’s Mill is a vibrant community with a 9-acre park, playground, basketball court, and community pool, and is zoned for the highly rated Prosper ISD. Conveniently located just minutes from Preston Road and only 2.5 miles to the Dallas North Tollway! NO MUD OR PID!
Sold
Price Unknown
320 Saint Mark Ln, Prosper, TX 75078
6beds
3,988sqft
Single Family Residence
Built in 2016
0.25 Acres Lot
$869,800 Zestimate®
$--/sqft
$5,756 Estimated rent
Home value
$869,800
$818,000 - $922,000
$5,756/mo
Zestimate® history
Owner options
List your home for rent
$5,756/mo
Rent Zestimate®
Find your next renter with Zillow Rental Manager. Plus, with online applications, you can quickly screen prospective tenants – for free.
$5,756/mo
Rent Zestimate®
Refinance and save
$900/mo
Est. payment
Refinancing to a lower rate could help reduce your monthly payments and save thousands over the life of the loan.
$900/mo
Est. payment
Explore your selling options
Work with a Zillow partner agent
Leverage their expertise and Zillow's premium Showcase listings to get your home seen by more buyers.
Get startedList with your own agent
Get your home in front of millions of buyers by listing it on Zillow.
Learn how to do itSell it yourself
Take full control of how buyers see your home on Zillow by listing For Sale by Owner (FSBO).
List your homeWhat's special
Gas fireplaceSpacious lotAbove ground hot tubShed for storageFlexible spacesPlenty of storageSoaking tub
Zillow last checked:
Listing updated:
Listed by:
Shayla Eadler 0747934,
Ten Twenty Realty LLC 903-452-2009
Bought with:
Brent Germany
Real
Brent Germany, 0616731
Real
Source: NTREIS,MLS#: 21020515
Facts & features
Interior
Bedrooms & bathrooms
- Bedrooms: 6
- Bathrooms: 4
- Full bathrooms: 4
Primary bedroom
- Features: Ceiling Fan(s), En Suite Bathroom, Walk-In Closet(s)
- Level: First
- Dimensions: 23 x 18
Bedroom
- Features: Ceiling Fan(s)
- Level: First
- Dimensions: 12 x 16
Bedroom
- Features: Ceiling Fan(s)
- Level: Second
- Dimensions: 16 x 11
Bedroom
- Features: Ceiling Fan(s)
- Level: Second
- Dimensions: 14 x 11
Bedroom
- Features: Ceiling Fan(s)
- Level: Second
- Dimensions: 17 x 12
Bedroom
- Features: Ceiling Fan(s)
- Level: Second
- Dimensions: 13 x 12
Primary bathroom
- Features: Dual Sinks, En Suite Bathroom
- Level: First
- Dimensions: 14 x 10
Dining room
- Level: First
- Dimensions: 13 x 12
Other
- Level: First
- Dimensions: 7 x 6
Other
- Level: Second
- Dimensions: 0 x 0
Other
- Level: Second
- Dimensions: 0 x 0
Game room
- Level: Second
- Dimensions: 17 x 16
Kitchen
- Features: Built-in Features, Eat-in Kitchen, Granite Counters, Kitchen Island, Pantry, Stone Counters, Walk-In Pantry
- Level: First
- Dimensions: 15 x 13
Laundry
- Features: Built-in Features
- Level: First
- Dimensions: 7 x 6
Living room
- Features: Ceiling Fan(s), Fireplace
- Level: First
- Dimensions: 36 x 19
Media room
- Level: Second
- Dimensions: 18 x 17
Office
- Features: Built-in Features
- Level: First
- Dimensions: 12 x 12
Heating
- Central, Electric, Fireplace(s), Natural Gas
Cooling
- Central Air, Ceiling Fan(s), Electric
Appliances
- Included: Double Oven, Dishwasher, Electric Oven, Gas Cooktop, Disposal, Microwave, Tankless Water Heater, Wine Cooler
- Laundry: Washer Hookup, Dryer Hookup, Laundry in Utility Room
Features
- Built-in Features, Chandelier, Decorative/Designer Lighting Fixtures, Double Vanity, Eat-in Kitchen, Granite Counters, High Speed Internet, Kitchen Island, Open Floorplan, Pantry, Wired for Data, Walk-In Closet(s), Wired for Sound
- Flooring: Carpet, Tile, Wood
- Windows: Window Coverings
- Has basement: No
- Number of fireplaces: 2
- Fireplace features: Gas, Living Room, Outside, Stone, Wood Burning
Interior area
- Total interior livable area: 3,988 sqft
Property
Parking
- Total spaces: 3
- Parking features: Epoxy Flooring, Garage Faces Front, Garage
- Attached garage spaces: 3
Features
- Levels: Two
- Stories: 2
- Patio & porch: Awning(s), Patio, Covered, Deck
- Exterior features: Awning(s), Built-in Barbecue, Barbecue, Deck, Electric Grill, Garden, Lighting, Outdoor Grill, Outdoor Kitchen, Outdoor Living Area, Private Yard, Rain Gutters, Storage
- Pool features: In Ground, Outdoor Pool, Pool, Community
- Has spa: Yes
- Spa features: Hot Tub
- Fencing: Fenced,High Fence,Privacy,Wood
Lot
- Size: 0.25 Acres
- Features: Back Yard, Lawn, Landscaped, Level, Sprinkler System, Few Trees
Details
- Parcel number: R1061100K01001
- Other equipment: Home Theater
Construction
Type & style
- Home type: SingleFamily
- Architectural style: Traditional,Detached
- Property subtype: Single Family Residence
Materials
- Brick, Rock, Stone
- Foundation: Slab
- Roof: Composition
Condition
- Year built: 2016
Utilities & green energy
- Water: Public
- Utilities for property: Natural Gas Available, Water Available
Community & HOA
Community
- Features: Playground, Park, Pool, Trails/Paths, Sidewalks
- Security: Carbon Monoxide Detector(s), Smoke Detector(s)
- Subdivision: TANNERS MILL PHASE 1B
HOA
- Has HOA: Yes
- Services included: All Facilities, Association Management, Maintenance Grounds
- HOA fee: $900 annually
- HOA name: VCM
- HOA phone: 972-612-2303
Location
- Region: Prosper
Financial & listing details
- Tax assessed value: $849,733
- Annual tax amount: $12,393
- Date on market: 9/5/2025
- Cumulative days on market: 82 days
- Listing terms: Cash,Conventional,VA Loan
- Exclusions: TVs, garage work bench, media room bar top table, shoe rack in garage, backpack rack in garage. See list of negotiable items in TD.
Price history
| Date | Event | Price |
|---|---|---|
| 1/5/2026 | Sold | -- |
Source: NTREIS #21020515 Report a problem | ||
| 12/4/2025 | Pending sale | $875,000$219/sqft |
Source: NTREIS #21020515 Report a problem | ||
| 11/26/2025 | Contingent | $875,000$219/sqft |
Source: NTREIS #21020515 Report a problem | ||
| 11/17/2025 | Price change | $875,000-2.7%$219/sqft |
Source: NTREIS #21020515 Report a problem | ||
| 10/31/2025 | Price change | $899,500-1.7%$226/sqft |
Source: NTREIS #21020515 Report a problem | ||
| 9/5/2025 | Listed for sale | $915,000+82.9%$229/sqft |
Source: NTREIS #21020515 Report a problem | ||
| 7/6/2017 | Listing removed | $500,363$125/sqft |
Source: HomesUSA.com #13494753 Report a problem | ||
| 2/10/2017 | Pending sale | $500,363$125/sqft |
Source: HomesUSA.com #13494753 Report a problem | ||
| 11/14/2016 | Listed for sale | $500,363$125/sqft |
Source: HomesUSA.com #13494753 Report a problem | ||
Public tax history
| Year | Property taxes | Tax assessment |
|---|---|---|
| 2025 | $12,393 +5.4% | $771,684 +10% |
| 2024 | $11,756 +10.3% | $701,531 +10% |
| 2023 | $10,662 -8% | $637,755 +10% |
| 2022 | $11,586 +6.9% | $579,777 +11.8% |
| 2021 | $10,834 +10.8% | $518,623 +12.7% |
| 2020 | $9,774 -5.6% | $460,192 -2.2% |
| 2019 | $10,355 -5.1% | $470,753 -0.6% |
| 2018 | $10,906 +115.2% | $473,755 +29.1% |
| 2017 | $5,067 | $366,883 +79.5% |
| 2016 | $5,067 | $204,342 +299.1% |
| 2015 | -- | $51,200 |
Find assessor info on the county website
Neighborhood: Tanner's Mill
Nearby homes
- $690,8004 bd4 ba3.4k sqft300 Saint Mark Ln, Prosper, TX 75078Off Market
- $--6 bd4 ba4.3k sqft340 Saint Mark Ln, Prosper, TX 75078Sold
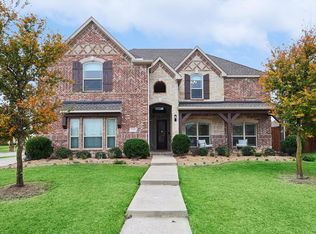
- $771,0005 bd4 ba4.3k sqft321 Kingsbury Ln, Prosper, TX 75078Off Market
- $636,2004 bd2 ba2.5k sqft341 Kingsbury Ln, Prosper, TX 75078Off Market
- $685,3004 bd3 ba3.7k sqft301 Kingsbury Ln, Prosper, TX 75078Off Market
- $801,5005 bd4 ba4.5k sqft280 Saint Mark Ln, Prosper, TX 75078Off Market
- $752,5005 bd4 ba3.9k sqft301 Saint Mark Ln, Prosper, TX 75078Off Market
- $691,1003 bd3 ba2.9k sqft321 Saint Mark Ln, Prosper, TX 75078Off Market
Nearby schools
GreatSchools rating
- 10/10Ralph and Mary Lynn Boyer Elementary SchoolGrades: PK-5Distance: 1 mi
- 9/10Reynolds Middle SchoolGrades: 6-8Distance: 0.7 mi
- 7/10Prosper High SchoolGrades: 9-12Distance: 0.4 mi
Schools provided by the listing agent
- Elementary: Ralph and Mary Lynn Boyer
- Middle: Reynolds
- High: Prosper
- District: Prosper ISD
Source: NTREIS. This data may not be complete. We recommend contacting the local school district to confirm school assignments for this home.
Get a cash offer in 3 minutes
Find out how much your home could sell for in as little as 3 minutes with a no-obligation cash offer.
Estimated market value
$869,800
Get a cash offer in 3 minutes
Find out how much your home could sell for in as little as 3 minutes with a no-obligation cash offer.
Estimated market value
$869,800
- Texas
- Collin County
- Prosper
- 75078
- Tanner's Mill
- 320 Saint Mark Ln
