Skip main navigation
Sold for $420,000
  • $420,000

    320 Saint Michaels Cir, Odenton, MD 21113

    4beds
    1,998sqft
    Townhouse
    Built in 1992
    1,500 Square Feet Lot
    $451,000 Zestimate®
    $210/sqft
    $3,006 Estimated rent

    Home value

    $451,000

    $428,000 - $474,000

    $3,006/mo

    Zestimate® history
    Loading
    Loading...

    Owner options

    List your home for rent

    $3,006/mo

    Rent Zestimate®

    Find your next renter with Zillow Rental Manager. Plus, with online applications, you can quickly screen prospective tenants – for free.

    Learn more

    $3,006/mo

    Rent Zestimate®

    Refinance and save

    $2,600/mo

    Est. payment

    Refinancing to a lower rate could help reduce your monthly payments and save thousands over the life of the loan.

    See today's rates

    $2,600/mo

    Est. payment

    Explore your selling options

    Work with a Zillow partner agent

    Leverage their expertise and Zillow's premium Showcase listings to get your home seen by more buyers.

    Get started

    List with your own agent

    Get your home in front of millions of buyers by listing it on Zillow.

    Learn how to do it

    Sell it yourself

    Take full control of how buyers see your home on Zillow by listing For Sale by Owner (FSBO).

    List your home

    What's special

    Abundant natural lightPlush carpetingExquisite silestone countertopsLuxurious soaking tubElegant crown moldingCozy breakfast nookWell-appointed eat-in kitchen
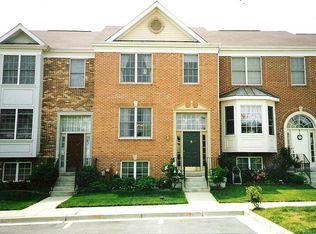
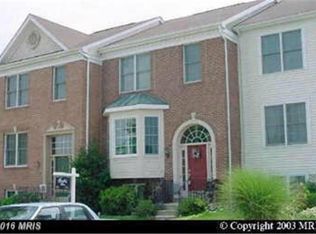

    Fall in love with the charm and comfort of this exceptional home in the enchanting Seven Oaks neighborhood, where this exquisite four-bedroom townhome awaits, tucked away on a tranquil street with no through traffic. Boasting a captivating brick-front facade, this residence spans over 2,300 square feet across three levels, showcasing abundant natural light, a freshly painted modern neutral color scheme and tasteful updates at every turn. The inviting open-concept main floor welcomes you and offers ample space for hosting gatherings in the living and dining rooms, featuring elegant crown molding and stunning Brazilian cherry hardwood floors that extend to the upper level bedrooms. Step through double French doors onto the deck, effortlessly blending indoor and outdoor living. The well-appointed eat-in kitchen boasts stainless steel appliances, exquisite silestone countertops, a tile backsplash, a pantry, pass-through window to dining area, and space for a cozy breakfast nook. Completing this level is a convenient half bathroom. Ascend the stairs to the upper level, where the primary bedroom suite awaits with its soaring vaulted ceiling, walk-in closet, and a private bathroom adorned with a luxurious soaking tub, a glass-enclosed walk-in shower, a dual sink vanity, and a skylight. Two additional bedrooms on this level share a second full bathroom with a tub-shower. The fully-finished lower level offers versatility for all your needs. A fourth bedroom, complete with an adjacent full bathroom, provides an ideal space for guests as a serene retreat away from the other bedrooms, or even a home office. The expansive family room is perfect for relaxation and movie nights. Conveniently situated off Annapolis Road, this location offers easy access to a plethora of shopping, dining, and entertainment options. Plus, with nearby routes 32 and 295, Fort Meade, BWI Airport, and more are within easy reach. The roof was just replaced in 2022, kitchen remodeled in 2020 and plush carpeting in the lower level in 2020. Two assigned parking spots.

    Zillow last checked:

    Listing updated:

    Listed by:

    Andrea Thomas 410-913-9881,

    Northrop Realty

    Bought with:

    Sebrena Woods, 0225079483

    Fairfax Realty Select

    Source: Bright MLS,MLS#: MDAA2068260MLS Logo

    Facts & features

    Interior

    Bedrooms & bathrooms
    • Bedrooms: 4
    • Bathrooms: 4
    • Full bathrooms: 3
    • 1/2 bathrooms: 1
    • Main level bathrooms: 1
    Basement
    • Area: 774
    Heating
    • Central, Heat Pump, Programmable Thermostat, Electric
    Cooling
    • Ceiling Fan(s), Central Air, Programmable Thermostat, Electric
    Appliances
    • Included: Microwave, Dishwasher, Disposal, Dryer, Energy Efficient Appliances, Exhaust Fan, Ice Maker, Oven/Range - Electric, Refrigerator, Stainless Steel Appliance(s), Washer, Water Dispenser, Water Heater, Electric Water Heater
    • Laundry: Lower Level, Dryer In Unit, Washer In Unit
    Features
    • Breakfast Area, Ceiling Fan(s), Chair Railings, Combination Dining/Living, Crown Molding, Open Floorplan, Eat-in Kitchen, Kitchen Island, Kitchen - Table Space, Pantry, Primary Bath(s), Recessed Lighting, Soaking Tub, Bathroom - Stall Shower, Bathroom - Tub Shower, Upgraded Countertops, Walk-In Closet(s), Dry Wall, Vaulted Ceiling(s)
    • Flooring: Carpet, Ceramic Tile, Hardwood, Wood
    • Doors: French Doors, Double Entry, Six Panel, Storm Door(s)
    • Windows: Casement, Double Pane Windows, Insulated Windows, Screens, Skylight(s), Transom
    • Basement: Connecting Stairway,Full,Finished,Heated,Improved,Interior Entry,Water Proofing System,Windows
    • Has fireplace: No
    Interior area
    • Total structure area: 2,322
    • Total interior livable area: 1,998 sqft
    • Finished area above ground: 1,548
    • Finished area below ground: 450

    Property

    Parking
    • Parking features: Assigned, Parking Lot
    • Details: Assigned Parking
    Accessibility
    • Accessibility features: 2+ Access Exits, Other
    Features
    • Levels: Three
    • Stories: 3
    • Patio & porch: Deck, Patio
    • Exterior features: Lighting, Rain Gutters, Sidewalks, Street Lights
    • Pool features: None
    • Has view: Yes
    • View description: Garden, Trees/Woods
    Lot
    • Size: 1,500 sqft
    • Features: Backs - Open Common Area, Landscaped, Level, No Thru Street, Rear Yard
    Details
    • Additional structures: Above Grade, Below Grade
    • Parcel number: 020468090064037
    • Zoning: R-5
    • Special conditions: Standard

    Construction

    Type & style
    • Home type: Townhouse
    • Architectural style: Colonial
    • Property subtype: Townhouse
    Materials
    • Brick Front, Vinyl Siding
    • Foundation: Other
    • Roof: Shingle
    Condition
    • Excellent
    • New construction: No
    • Year built: 1992

    Utilities & green energy

    • Sewer: Public Sewer
    • Water: Public

    Community & neighborhood

    Security
    • Security features: Main Entrance Lock, Smoke Detector(s)
    Location
    • Region: Odenton
    • Subdivision: Seven Oaks

    HOA & financial

    HOA
    • Has HOA: Yes
    • HOA fee: $74 monthly

    Other

    Other facts
    • Listing agreement: Exclusive Right To Sell
    • Ownership: Fee Simple

    Price history

    DateEventPrice
    10/18/2023Sold$420,000$210/sqft
    Source: Bright MLS #MDAA2068260 Report a problem
    9/27/2023Pending sale$420,000$210/sqft
    Source: Bright MLS #MDAA2068260 Report a problem
    9/13/2023Price change$420,000-2.3%$210/sqft
    Source: Bright MLS #MDAA2068260 Report a problem
    9/8/2023Listed for sale$430,000+32.3%$215/sqft
    Source: Bright MLS #MDAA2068260 Report a problem
    11/26/2020Listing removed$325,000$163/sqft
    Source: Redfin Corp #MDAA452152 Report a problem
    11/24/2020Listed for sale$325,000$163/sqft
    Source: Redfin Corp #MDAA452152 Report a problem
    11/19/2020Pending sale$325,000$163/sqft
    Source: Redfin Corp #MDAA452152 Report a problem
    11/12/2020Listed for sale$325,000+131.2%$163/sqft
    Source: Redfin Corp #MDAA452152 Report a problem
    9/8/1999Sold$140,600+16.7%$70/sqft
    Source: Public Record Report a problem
    9/23/1998Sold$120,442$60/sqft
    Source: Public Record Report a problem

    Public tax history

    YearProperty taxesTax assessment
    2025$4,231 +17.8%$345,800 +5.4%
    2024$3,591 +6%$327,967 +5.8%
    2023$3,387 +10.9%$310,133 +6.1%
    2022$3,055 +1.5%$292,300 +1.5%
    2021$3,009 +1.4%$287,967 +1.5%
    2020$2,967 +1.5%$283,633 +1.6%
    2019$2,924 +7.4%$279,300 +4%
    2018$2,723 +3.6%$268,567 +4.2%
    2017$2,628 $257,833 +4.3%
    2016-- $247,100 +0.5%
    2015-- $245,900 +0.5%
    2014-- $244,700 +0.5%
    2013-- $243,500
    2012-- $243,500
    2011-- $243,500 -25.7%
    2010-- $327,510 +11.9%
    2009-- $292,730 +13.5%
    2008-- $257,950 +15.6%
    2007-- $223,170 +13.7%
    2006-- $196,302 +15.9%
    2005-- $169,436 +18.8%
    2004-- $142,570 +5.1%
    2003-- $135,672 +5.4%
    2002-- $128,776 +5.7%
    2001-- $121,880

    Find assessor info on the county website

    Neighborhood: 21113

    Nearby schools

    GreatSchools rating
    Schools provided by the listing agent
    • Elementary: Seven Oaks
    • Middle: Macarthur
    • High: Meade
    • District: Anne Arundel County Public Schools

    Source: Bright MLS. This data may not be complete. We recommend contacting the local school district to confirm school assignments for this home.

    Get a cash offer in 3 minutes
    Find out how much your home could sell for in as little as 3 minutes with a no-obligation cash offer.
    Estimated market value
    $451,000
    Get a cash offer in 3 minutes
    Find out how much your home could sell for in as little as 3 minutes with a no-obligation cash offer.
    Estimated market value
    $451,000