Skip main navigation
Pending
  • $187,500

    320 San Carlos Cir, Lafayette, LA 70506

    3beds
    1,787sqft
    : 
    $1,211/mo
    Get pre-qualified
    Single Family Residence
    Built in 1974
    8,276 Square Feet Lot
    $186,800 Zestimate®
    $105/sqft
    $-- HOA

    What's special

    Impressive arched foyer entryLarge backyardAmple parking for guestsQuiet dead-end streetSpacious family homeLarge corner lotSpacious primary suite
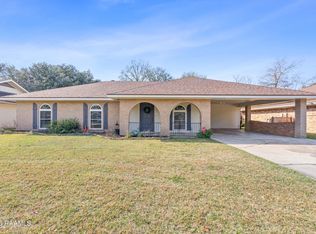
    Welcome to this spacious family home nestled on a large corner lot in a well-kept, established subdivision and close to the New Lafayette High School! The impressive arched foyer entry creates a warm and welcoming first impression. This home features 3 bedrooms and 2 full bathrooms, along with a versatile front room that can be used as an office, reading room, home gym, or flex space. The large den offers a cozy corner fireplace and patio doors that open onto the outdoor patio. The roomy kitchen provides plenty of cabinet space, a pantry, and an open layout that flows seamlessly into the dining area--perfect for everyday living and entertaining. The spacious primary suite features an adjoining bath and a walk-in closet. A large laundry room with additional storage adds convenience and functionality. Outside, enjoy a covered patio overlooking the large backyard, offering plenty of space for relaxing, entertaining, or enjoying time with family. The home is located on a quiet dead-end street with ample parking for guests. Additional features include a 2-car garage with garage door openers and plenty of storage throughout. A wonderful combination of space, comfort, and convenience--this home is ready to welcome its next family!
    21 days
    902
    116

    Likely to sell faster than

    Zillow last checked:

    Listing updated:

    Listed by:

    Monique S LeBlanc,

    Coldwell Banker Trahan Real Estate Group 337-993-1414

    Source: RAA,MLS#: 2600007413MLS Logo

      Facts & features

      Interior

      Bedrooms & bathrooms
      • Bedrooms: 3
      • Bathrooms: 2
      • Full bathrooms: 2
      Heating
      • Central, Electric
      Cooling
      • Central Air
      Appliances
      • Included: Dishwasher, Disposal, Electric Cooktop, Electric Stove Con
      • Laundry: Electric Dryer Hookup, Washer Hookup
      Features
      • Crown Molding, Multi-Head Shower, Walk-In Closet(s)
      • Flooring: Carpet, Tile, Vinyl
      • Windows: Window Treatments
      • Number of fireplaces: 1
      • Fireplace features: 1 Fireplace
      Interior area
      • Total interior livable area: 1,787 sqft

      Property

      Parking
      • Parking features: Garage, Open
      • Has garage: Yes
      • Has uncovered spaces: Yes
      Features
      • Stories: 1
      • Patio & porch: Covered, Porch
      • Exterior features: Lighting
      • Fencing: Chain Link
      Lot
      • Size: 8,276 Square Feet
      • Dimensions: 96 x 113
      • Features: 0 to 0.5 Acres, Corner Lot, Landscaped, Level
      Details
      • Parcel number: 6060684

      Construction

      Type & style
      • Home type: SingleFamily
      • Architectural style: Traditional
      • Property subtype: Single Family Residence
      Materials
      • Brick Veneer, Wood Siding, Frame
      • Foundation: Slab
      • Roof: Composition
      Condition
      • Resale
      • Year built: 1974

      Utilities & green energy

      • Electric: Elec: City
      • Sewer: Public Sewer

      Community & HOA

      Community
      • Subdivision: Belle Chase Grd
      Location
      • Region: Lafayette

      Financial & listing details

      • Price per square foot: $105/sqft
      • Tax assessed value: $172,180
      • Annual tax amount: $1,811
      • Date on market: 8/11/2026
      • Exclusions: Microwave, Satellite Dish
      • Electric utility on property: Yes

        Estimated market value

        $186,800

        $177,000 - $196,000

        $1,671/mo

        Price history

        DateEventPrice
        8/14/2026Pending sale$187,500$105/sqft
        Source: RAA #2600007413 Report a problem
        8/11/2026Listed for sale$187,500+13.7%$105/sqft
        Source: RAA #2600007413 Report a problem
        5/30/2008Sold--
        Source: Public Record Report a problem
        2/2/2008Listed for sale$164,900$92/sqft
        Source: NCI #L08181077 Report a problem

        Public tax history

        YearProperty taxesTax assessment
        2024$1,811 +2.6%$17,218 +2%
        2023$1,766 0%$16,879
        2022$1,766 -0.3%$16,879
        2021$1,772 +0.3%$16,879
        2020$1,766 +4.3%$16,879
        2019$1,694 -1.7%$16,879
        2018$1,723 +58.1%$16,879 0%
        2017$1,090 $16,880
        2015$1,090 +0%$16,880
        2013$1,089 +37.4%$16,880
        2011$793 +0.2%$16,880
        2010$791 -27.6%$16,880
        2008$1,093 +116.6%$16,880 +51.9%
        2006$505 +0.6%$11,110
        2005$502 +57.1%$11,110 +12.7%
        2002$319 +7.9%$9,860
        2001$296 +224.1%$9,860 +38.3%
        2000$91 $7,130
        Find assessor info on the county website

        Monthly payment

        Est. payment

        Payment breakdown

        Explore the cost of this home by adjusting the details. Changes won't be saved.
        All calculations are estimates and provided by Zillow, Inc. for informational purposes only. Actual amounts may vary.
        HOA fees may include property taxes on listings classified as Co-Ops. Contact the listing agent and/or owner for fee details.
        See how much you could borrow to make a competitive offer.

        Climate risks

        Neighborhood: 70506

        Getting around

        30 / 100
        Car-Dependent
        42 / 100
        Somewhat Bikeable

        Nearby schools

        GreatSchools rating
        Schools provided by the listing agent
        • Elementary: Lafayette
        • Middle: Scott
        • High: Lafayette

        Source: RAA. This data may not be complete. We recommend contacting the local school district to confirm school assignments for this home.

        A local agent can set up tours, give advice and negotiate with sellers.

        A local lender can help you make sure your offer is ready when you are.

        Browse local experts