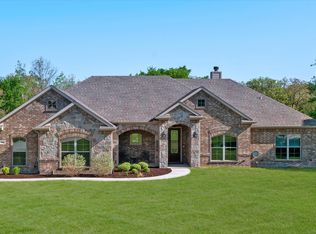
MULTIPLE OFFERS RECEIVED! Continue to show! Escape to your own private retreat—this stunning single-story home sits on a picturesque one-acre lot in the heart of Parker County. This thoughtfully designed home offers four spacious bedrooms, two full bathrooms, and blends comfort, style, and function in every detail. The expansive one-acre lot is enhanced with a sparkling pool, covered outdoor living area, and a 25 x 40 shop with insulation, private bath, and electric—perfect for both work and play.
Inside, beautiful hardwood-look flooring flows through the open-concept layout, creating an ideal space for entertaining family and friends. A striking stone fireplace serves as the centerpiece of the living room, while the split-bedroom design ensures privacy for all.
The light and bright kitchen is a chef’s dream, featuring abundant cabinetry, quartz countertops, a large island, and an electric cooktop. A cozy breakfast nook offers amazing views of the backyard oasis, making it the perfect spot to enjoy your morning coffee.
The primary suite is a true sanctuary, complete with a tray ceiling and spa-like ensuite bath boasting dual vanities, a stand-alone soaking tub, and a large walk-in shower. Secondary bedrooms are generously sized with ceiling fans and plush carpet.
Step outside to your private retreat—an inviting covered patio with a second stone fireplace overlooking the pool. Mature shade trees enhance the sense of privacy and tranquility, while the extended driveway, side porch, and welcoming front porch add extra charm. Additional highlights include a large laundry room with natural light, plus a workshop for hobbies or storage.
Don’t miss the opportunity to own this beautiful property. Schedule your private showing today and experience all it has to offer!
Sold
Price Unknown
320 Scenic Wood Dr, Azle, TX 76020
4beds
2,306sqft
Single Family Residence
Built in 2019
1 Acres Lot
$587,400 Zestimate®
$--/sqft
$3,671 Estimated rent
Home value
$587,400
$558,000 - $617,000
$3,671/mo
Zestimate® history
Owner options
List your home for rent
$3,671/mo
Rent Zestimate®
Find your next renter with Zillow Rental Manager. Plus, with online applications, you can quickly screen prospective tenants – for free.
$3,671/mo
Rent Zestimate®
Refinance and save
Refinancing to a lower rate could help reduce your monthly payments and save thousands over the life of the loan.
Explore your selling options
Work with a Zillow partner agent
Leverage their expertise and Zillow's premium Showcase listings to get your home seen by more buyers.
Get startedList with your own agent
Get your home in front of millions of buyers by listing it on Zillow.
Learn how to do itSell it yourself
Take full control of how buyers see your home on Zillow by listing For Sale by Owner (FSBO).
List your homeWhat's special
Sparkling poolSecond stone fireplaceStriking stone fireplacePicturesque one-acre lotPlush carpetHardwood-look flooringCeiling fans
Zillow last checked:
Listing updated:
Listed by:
Lori Hinderliter 0685382,
Coldwell Banker Apex, REALTORS 817-900-3226
Bought with:
Melissa Bui
Keller Williams Realty DPR
Source: NTREIS,MLS#: 21048245
Facts & features
Interior
Bedrooms & bathrooms
- Bedrooms: 4
- Bathrooms: 3
- Full bathrooms: 2
- 1/2 bathrooms: 1
Primary bedroom
- Features: Ceiling Fan(s), Dual Sinks, Double Vanity, En Suite Bathroom, Garden Tub/Roman Tub, Linen Closet, Sitting Area in Primary, Separate Shower, Walk-In Closet(s)
- Level: First
- Dimensions: 15 x 19
Bedroom
- Features: Ceiling Fan(s), Walk-In Closet(s)
- Level: First
- Dimensions: 14 x 13
Bedroom
- Features: Ceiling Fan(s), Walk-In Closet(s)
- Level: First
- Dimensions: 12 x 15
Bedroom
- Level: First
- Dimensions: 18 x 13
Dining room
- Level: First
- Dimensions: 17 x 12
Kitchen
- Features: Breakfast Bar, Built-in Features, Ceiling Fan(s), Eat-in Kitchen, Granite Counters, Kitchen Island, Pantry, Stone Counters
- Level: First
- Dimensions: 18 x 15
Laundry
- Level: First
- Dimensions: 7 x 12
Living room
- Features: Ceiling Fan(s), Fireplace
- Level: First
- Dimensions: 20 x 18
Heating
- Central, Electric
Cooling
- Attic Fan, Central Air, Ceiling Fan(s), Electric
Appliances
- Included: Dishwasher, Electric Cooktop, Electric Oven, Electric Water Heater, Disposal, Microwave, Refrigerator, Some Commercial Grade, Vented Exhaust Fan
- Laundry: Washer Hookup, Electric Dryer Hookup, Laundry in Utility Room
Features
- Cathedral Ceiling(s), Decorative/Designer Lighting Fixtures, Eat-in Kitchen, High Speed Internet, In-Law Floorplan, Open Floorplan, Pantry, Smart Home, Vaulted Ceiling(s), Walk-In Closet(s), Wired for Sound
- Flooring: Carpet, Ceramic Tile, Wood
- Windows: Bay Window(s), Shutters
- Has basement: No
- Number of fireplaces: 2
- Fireplace features: Family Room, Wood Burning
Interior area
- Total interior livable area: 2,306 sqft
Property
Parking
- Total spaces: 6
- Parking features: Additional Parking, Epoxy Flooring, Garage, Garage Door Opener, Oversized, RV Garage, Garage Faces Side, Storage, Workshop in Garage, Boat, RV Access/Parking
- Attached garage spaces: 6
Features
- Levels: One
- Stories: 1
- Patio & porch: Front Porch, Patio, Side Porch, Covered
- Exterior features: Lighting, Private Yard, Rain Gutters, Storage, Fire Pit
- Pool features: Pool
- Fencing: Fenced
Lot
- Size: 1 Acres
Details
- Additional structures: Second Garage, Garage(s), Outbuilding, RV/Boat Storage, Storage, Workshop
- Parcel number: R000106208
Construction
Type & style
- Home type: SingleFamily
- Architectural style: Traditional,Detached
- Property subtype: Single Family Residence
Materials
- Brick, Rock, Stone
- Foundation: Slab
- Roof: Composition
Condition
- Year built: 2019
Utilities & green energy
- Sewer: Septic Tank
- Water: Public
- Utilities for property: Electricity Available, Septic Available, Water Available
Community & HOA
Community
- Security: Security System
- Subdivision: Scenic Wood Estates
HOA
- Has HOA: No
Location
- Region: Azle
Financial & listing details
- Tax assessed value: $533,390
- Annual tax amount: $11,107
- Date on market: 9/3/2025
- Cumulative days on market: 15 days
- Exclusions: Drapes
- Electric utility on property: Yes
Price history
| Date | Event | Price |
|---|---|---|
| 10/23/2025 | Sold | -- |
Source: NTREIS #21048245 Report a problem | ||
| 9/18/2025 | Pending sale | $620,000$269/sqft |
Source:  Coldwell Banker Apex, Realtors #21048245 Report a problem Coldwell Banker Apex, Realtors #21048245 Report a problem | ||
| 9/18/2025 | Contingent | $620,000$269/sqft |
Source: NTREIS #21048245 Report a problem | ||
| 9/3/2025 | Listed for sale | $620,000$269/sqft |
Source: NTREIS #21048245 Report a problem | ||
Public tax history
| Year | Property taxes | Tax assessment |
|---|---|---|
| 2025 | -- | $533,390 -3.6% |
| 2024 | -- | $553,510 |
| 2023 | -- | $553,510 +39.3% |
| 2022 | -- | $397,260 +7.4% |
| 2021 | -- | $369,840 +15.2% |
| 2020 | $5,362 +632.8% | $321,170 +702.9% |
| 2019 | $732 +712.9% | $40,000 +777.2% |
| 2018 | $90 | $4,560 |
Find assessor info on the county website
Neighborhood: 76020
Nearby homes
- $--4 bd3 ba2.3k sqft316 Scenic Wood Dr, Azle, TX 76020Sold

- $495,4004 bd2 ba2.3k sqft312 Scenic Wood Dr, Azle, TX 76020Off Market
- $--3 bd3 ba2k sqft804 Back Wood Ct, Azle, TX 76020Sold
- $449,000-- bd-- ba1.9k sqft805 Backwood Ct, Azle, TX 76020Off Market
- $551,900-- bd-- ba2.5k sqft801 Backwood Ct, Azle, TX 76020Off Market
- $583,5004 bd3 ba2.5k sqft808 Backwood Ct, Azle, TX 76020Off Market
- $465,200-- bd-- ba1.8k sqft800 Backwood Ct, Azle, TX 76020Off Market
- $461,600-- bd-- ba2k sqft804 Backwood Ct, Azle, TX 76020Off Market
Nearby schools
GreatSchools rating
- 6/10Springtown Reno Elementary SchoolGrades: PK-4Distance: 2.5 mi
- 5/10Springtown Middle SchoolGrades: 7-8Distance: 7.3 mi
- 5/10Springtown High SchoolGrades: 9-12Distance: 7.6 mi
Schools provided by the listing agent
- Elementary: Reno
- Middle: Springtown
- High: Springtown
- District: Springtown ISD
Source: NTREIS. This data may not be complete. We recommend contacting the local school district to confirm school assignments for this home.
Get a cash offer in 3 minutes
Find out how much your home could sell for in as little as 3 minutes with a no-obligation cash offer.
Estimated market value
$587,400
Get a cash offer in 3 minutes
Find out how much your home could sell for in as little as 3 minutes with a no-obligation cash offer.
Estimated market value
$587,400
- Texas
- Parker County
- Azle
- 76020
- 320 Scenic Wood Dr
Nearby cities
Nearby neighborhoods
Nearby zip codes
Other Azle Topics
