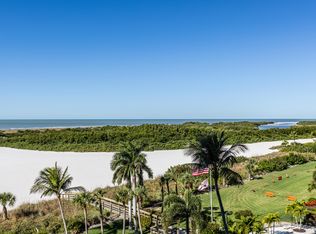
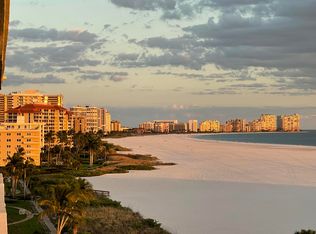
Stunning beach and Gulf views from this beautifully positioned residence, next to front unit, overlooking Marco Island's famous Crescent-shaped beach, with sweeping vistas from South Seas to Cape Marco. Enjoy the serene lit pool view and the lights at night of Marco Island's fabulous skyline. This two bedroom and two bath unit is turnkey, nicely furnished and move-in ready. The living area and both master and guest bedroom enjoy this incredible view.
South Seas West was totally remodeled in all the common areas and all units in the complex have hurricane
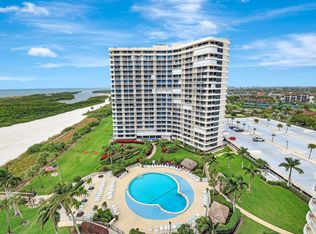
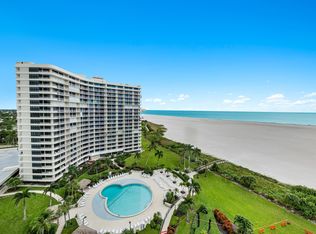
windows and doors installed. The lobby was redesigned with a state-of-the art fitness center, which overlooks the resort-style heated pool and fabulous Florida landscaping. Access to the beach is direct from the pool area. South Seas Club has incredible amenities, including a common area with well maintained boat docks, which are available for lease. Pickle ball, tennis and shuffle board are available daily for your activities. The community is impeccably maintained and offers a refined yet relaxed beachfront atmosphere.
Marco Island is known for its great restaurants from casual to European and seafood, galleries, boutiques and the Marco Island Art Center.
For sale
$789,000
320 Seaview Ct APT 1409, Marco Island, FL 34145
2beds
1,075sqft
Condominium, Residential
Built in 1981
-- sqft lot
$-- Zestimate®
$734/sqft
$-- HOA
What's special
Serene lit pool viewBeautifully positioned residenceFabulous florida landscaping
- 227 days
- 93
- 3
Zillow last checked:
Listing updated:
Listed by:
Helga Wetzold 239-821-6905,
Premier Sotheby's International Realty
Source: Marco Multi List,MLS#: 2260193
Facts & features
Interior
Bedrooms & bathrooms
- Bedrooms: 2
- Bathrooms: 2
- Full bathrooms: 2
Primary bedroom
- Level: Main
- Area: 188.4 Square Feet
- Dimensions: 12 x 15.7
Bedroom 2
- Level: Main
- Area: 144 Square Feet
- Dimensions: 12 x 12
Kitchen
- Level: Main
- Area: 82.8 Square Feet
- Dimensions: 9.2 x 9
Living room
- Level: Main
- Area: 322.4 Square Feet
- Dimensions: 24.8 x 13
Other
- Description: Open Air Balcony
- Level: Main
- Area: 222 Square Feet
- Dimensions: 37 x 6
Heating
- Electric, Central
Cooling
- Ceiling Fan(s), Central Air
Appliances
- Included: Oven, Dishwasher, Disposal, Freezer, Microwave, Refrigerator
Features
- Storage, Elevator, Pantry, Walk-In Closet(s)
- Flooring: Carpet, Tile
- Doors: Impact Doors
- Windows: Shutters
- Has fireplace: No
Interior area
- Total structure area: 1,297
- Total interior livable area: 1,075 sqft
Video & virtual tour
Property
Parking
- Total spaces: 1
- Parking features: Detached, Guest, Open, Unassigned
- Garage spaces: 1
- Has uncovered spaces: Yes
Features
- Levels: One
- Stories: 1
- Patio & porch: Lanai
- Exterior features: Balcony
- Pool features: Community, Association
- Has view: Yes
- View description: Beach, Gulf
- Has water view: Yes
- Water view: Beach,Gulf
- Waterfront features: Beach Front, Gulf Front, Seawall, Access Common Dock, Access Gulf, Beach Access
Details
- Parcel number: 74314200001
Construction
Type & style
- Home type: Condo
- Architectural style: Contemporary
- Property subtype: Condominium, Residential
Materials
- Block, Stucco
- Roof: Flat
Condition
- Year built: 1981
Community & HOA
Community
- Features: Pool
- Security: Smoke Detector(s), Security Lights, Security Guard, Security Gate, Gated with Guard, Gated Community, Fob Entry, Fire Alarm, Exterior Audio/Video Surveillance, Elevator, Complex, Closed Circuit Camera(s), Building Security, 24 Hour Security
- Subdivision: South Seas West Condo Apts Of Marco Island
HOA
- Has HOA: No
- Amenities included: Elevator(s), Barbecue, Bike Storage, Cabana, Car Wash Area, Electric Vehicle Charging Station(s), Exercise Room, Fitness Center, Jogging Path, Kayak Storage, Pickleball, Picnic Area, Pool, Putting Green, Shuffleboard Court, Tennis Court(s), Trash Chute
- Services included: Internet, Cable TV, Maintenance Grounds, Pest Control, Security, Trash, Water, Sewer
Location
- Region: Marco Island
Financial & listing details
- Price per square foot: $734/sqft
- Tax assessed value: $595,400
- Annual tax amount: $5,411
- Date on market: 1/23/2026
- Cumulative days on market: 230 days
- Listing terms: At Close,Buyer Obtain Mortgage,Cash
Estimated market value
Not available
Estimated sales range
Not available
Not available
Price history
| Date | Event | Price |
|---|---|---|
| 8/28/2026 | Price change | $789,000-6%$734/sqft |
Source:  SWFLMLS #226003880 Report a problem SWFLMLS #226003880 Report a problem | ||
| 1/23/2026 | Listed for sale | $839,000+15.7%$780/sqft |
Source: SWFLMLS #226003880 Report a problem | ||
| 10/7/2004 | Sold | $725,000+173.6%$674/sqft |
Source: Public Record Report a problem | ||
| 11/25/1998 | Sold | $265,000$247/sqft |
Source: Public Record Report a problem | ||
Public tax history
| Year | Property taxes | Tax assessment |
|---|---|---|
| 2025 | $5,411 +0.5% | $595,400 +6.8% |
| 2024 | $5,382 -3.5% | $557,490 +10% |
| 2023 | $5,577 +5.5% | $506,809 +10% |
| 2022 | $5,288 +16.7% | $460,735 +10% |
| 2021 | $4,532 +0.5% | $418,850 |
| 2020 | $4,508 +2.6% | $418,850 +4.5% |
| 2019 | $4,393 -0.3% | $400,670 |
| 2018 | $4,405 | $400,670 +2.5% |
| 2017 | $4,405 +0.9% | $390,709 +10% |
| 2016 | $4,365 +5.7% | $355,190 +10% |
| 2015 | $4,129 +10.2% | $322,900 +8.5% |
| 2014 | $3,745 +9.7% | $297,600 +2.8% |
| 2013 | $3,414 -8.8% | $289,534 -7.6% |
| 2012 | $3,743 -5.5% | $313,194 -6.1% |
| 2011 | $3,962 -18.1% | $333,409 -13.4% |
| 2010 | $4,835 -4.1% | $384,784 -9.4% |
| 2009 | $5,043 | $424,766 -11.6% |
| 2008 | $5,043 -21.3% | $480,766 -10% |
| 2007 | $6,405 +10.5% | $534,007 -4.6% |
| 2006 | $5,794 | $559,482 +18.6% |
| 2005 | $5,794 +19.9% | $471,765 +22.9% |
| 2004 | $4,834 +12.4% | $383,906 +15.5% |
| 2003 | $4,302 +20.2% | $332,484 +22.4% |
| 2002 | $3,580 -41.4% | $271,570 +20.1% |
| 2001 | $6,108 +134.1% | $226,147 |
| 2000 | $2,609 | -- |
Find assessor info on the county website
Monthly payment
Est. payment
Payment breakdown
Explore the cost of this home by adjusting the details. Changes won't be saved.Climate risks
Neighborhood: 34145
- $535,0002 bd2 ba1k sqft260 Seaview Ct APT 309, Marco Island, FL 34145Sold

- $725,0002 bd2 ba1k sqft260 Seaview Ct APT 610, Marco Island, FL 34145For Sale
- $769,0002 bd2 ba1k sqft260 Seaview Ct APT 1210, Marco Island, FL 34145For Sale
- $970,0002 bd2 ba1.1k sqft320 Seaview Ct APT 712, Marco Island, FL 34145For Sale
Similar homes
- $698,5002 bd2 ba991 sqftSst1, Marco Island, FL 34145For Sale
 MLS ID #2261496, Jason Lepore, RE/MAX Alliance Group. Marco Multi List
 - $769,0002 bd2 ba1k sqftSst1, Marco Island, FL 34145For SaleMLS ID #2252488, Lora Kozlowski, Premiere Plus Realty Company. Marco Multi List
- $765,0002 bd2 ba1k sqftSst2, Marco Island, FL 34145For Sale
 MLS ID #2261050, Marc Hernandez, Compass Florida, LLC. Marco Multi List
 - $740,0002 bd2 ba1k sqftSst3, Marco Island, FL 34145For Sale
 MLS ID #2260254, Michele Rose, RE/MAX Alliance Group. Marco Multi List
 - $829,0002 bd2 ba1k sqft380 Seaview CT #1404, MARCO ISLAND, FL 34145For Sale
 MLS ID #226028130, Maurice Cossairt, Edgewater Realty & Homes LLC. SWFLMLS
 - $740,0002 bd2 ba1k sqft320 Seaview CT #2-805, MARCO ISLAND, FL 34145For SaleMLS ID #226019254, Tiffany Matthews, PA, Bonnycastle Realty. SWFLMLS
- $749,9002 bd2 ba1k sqft58 N Collier BLVD #706, MARCO ISLAND, FL 34145For SaleMLS ID #226030067, Amanda Yonkin, Gallant Real Estate LLC. SWFLMLS
- $859,0002 bd2 ba1k sqft320 Seaview CT #2009, MARCO ISLAND, FL 34145For SaleMLS ID #226015669, Michael Kussmann, Alfred Robbins Realty Group. SWFLMLS
