Located in Emerald Lake Subdivision-NO HOA . Welcome to your very own treehouse retreat surrounded by mature trees, mountain views, and exceptional privacy on 1.86 acres with a Private POOL! This property is designed for outdoor living, featuring a covered front porch, a large back deck with scenic views, and a beautifully crafted stone patio with a fire pit—perfect for entertaining or relaxing under the stars. The private pool area offers its own Trex deck for soaking up the sun, while a covered, screened-in porch provides a peaceful escape. Pet lovers will appreciate the electronic dog door with a dedicated pathway leading to a fenced yard. Inside, the Main Level offers 3 bedrooms and 2 full baths, along with a spacious and inviting layout. The 23x24 living room showcases vaulted ceilings, creating an open and airy atmosphere. The kitchen features a breakfast nook and flows into a dining area highlighted by a wood stove, adding warmth and charm. A versatile bonus room on the main level provides the perfect space for a home office, hobby room, or play area. The primary bedroom serves as a private retreat, complete with direct access to the covered, screened-in porch seamlessly connecting indoor comfort with outdoor living and the pool area beyond. There are 2 additional bedrooms and separate full bath on other side of the house. The partially finished basement expands your living space with a rec room, third full bath, and laundry area, along with abundant storage. With walk-out access to the oversized garage—complete with generator hookup and extra storage—this level offers both functionality and flexibility. Located in Emerald Lake Subdivision-NO HOA
Sold for $460,000
$460,000
320 Shawnee Trl, Winchester, VA 22602
3beds
2,860sqft
Single Family Residence
Built in 1999
1.86 Acres Lot
$468,700 Zestimate®
$161/sqft
$2,593 Estimated rent
Home value
$468,700
$441,000 - $502,000
$2,593/mo
Zestimate® history
Owner options
List your home for rent
$2,593/mo
Rent Zestimate®
Find your next renter with Zillow Rental Manager. Plus, with online applications, you can quickly screen prospective tenants – for free.
$2,593/mo
Rent Zestimate®
Refinance and save
$3,502/mo
Est. payment
Refinancing to a lower rate could help reduce your monthly payments and save thousands over the life of the loan.
$3,502/mo
Est. payment
Explore your selling options
Work with a Zillow partner agent
Leverage their expertise and Zillow's premium Showcase listings to get your home seen by more buyers.
Get startedList with your own agent
Get your home in front of millions of buyers by listing it on Zillow.
Learn how to do itSell it yourself
Take full control of how buyers see your home on Zillow by listing For Sale by Owner (FSBO).
List your homeWhat's special
Private poolMountain viewsSpacious and inviting layoutCovered screened-in porchCovered front porchBreakfast nook
Zillow last checked:
Listing updated:
Listed by:
Stacey Mullins 540-664-3390,
ERA Oakcrest Realty, Inc.
Bought with:
Stacey Mullins, 0025213348
ERA Oakcrest Realty, Inc.
Source: Bright MLS,MLS#: VAFV2040480
Facts & features
Interior
Bedrooms & bathrooms
- Bedrooms: 3
- Bathrooms: 3
- Full bathrooms: 3
- Main level bathrooms: 2
- Main level bedrooms: 3
Rooms
- Room types: Living Room, Dining Room, Primary Bedroom, Bedroom 2, Kitchen, Breakfast Room, Laundry, Recreation Room, Storage Room, Bathroom 2, Bathroom 3, Bonus Room, Primary Bathroom
Primary bedroom
- Features: Attached Bathroom, Ceiling Fan(s), Flooring - Carpet, Walk-In Closet(s)
- Level: Main
- Area: 294 Square Feet
- Dimensions: 21 X 14
Bedroom 2
- Features: Ceiling Fan(s), Flooring - Carpet
- Level: Main
- Area: 132 Square Feet
- Dimensions: 12 X 11
Bedroom 2
- Features: Ceiling Fan(s), Flooring - Carpet
- Level: Main
- Area: 100 Square Feet
- Dimensions: 10 X 10
Primary bathroom
- Features: Bathroom - Jetted Tub, Bathroom - Stall Shower, Bathroom - Walk-In Shower, Double Sink
- Level: Main
- Area: 91 Square Feet
- Dimensions: 13 X 7
Bathroom 2
- Level: Main
Bathroom 3
- Features: Bathroom - Stall Shower
- Level: Lower
- Area: 63 Square Feet
- Dimensions: 7 X 9
Bonus room
- Features: Flooring - Carpet
- Level: Main
- Area: 270 Square Feet
- Dimensions: 15 X 18
Breakfast room
- Features: Breakfast Nook, Flooring - HardWood
- Level: Main
- Area: 81 Square Feet
- Dimensions: 9 X 9
Dining room
- Features: Ceiling Fan(s), Flooring - HardWood
- Level: Main
- Area: 352 Square Feet
- Dimensions: 22 X 16
Kitchen
- Features: Breakfast Bar, Dining Area, Flooring - HardWood
- Level: Main
- Area: 135 Square Feet
- Dimensions: 15 X 9
Laundry
- Level: Lower
Living room
- Features: Wood Stove, Window Treatments, Flooring - Carpet, Fireplace - Wood Burning, Ceiling Fan(s), Cathedral/Vaulted Ceiling
- Level: Main
- Area: 575 Square Feet
- Dimensions: 25 X 23
Recreation room
- Features: Flooring - Carpet
- Level: Lower
- Area: 272 Square Feet
- Dimensions: 16 X 17
Screened porch
- Features: Ceiling Fan(s)
- Level: Main
- Area: 361 Square Feet
- Dimensions: 19 X 19
Storage room
- Level: Lower
- Area: 132 Square Feet
- Dimensions: 11 X 12
Heating
- Heat Pump, Wood Stove, Electric, Wood
Cooling
- Central Air, Ceiling Fan(s), Electric
Appliances
- Included: Microwave, Built-In Range, Dishwasher, Disposal, Dryer, Ice Maker, Water Heater, Washer, Refrigerator, Double Oven, Water Treat System, Electric Water Heater
- Laundry: Laundry Room
Features
- Bathroom - Stall Shower, Bathroom - Tub Shower, Breakfast Area, Bathroom - Walk-In Shower, Ceiling Fan(s), Combination Kitchen/Dining, Entry Level Bedroom, Family Room Off Kitchen, Primary Bath(s), Walk-In Closet(s)
- Flooring: Carpet
- Doors: French Doors
- Basement: Garage Access,Heated,Partially Finished
- Number of fireplaces: 2
- Fireplace features: Wood Burning, Wood Burning Stove
Interior area
- Total structure area: 3,484
- Total interior livable area: 2,860 sqft
- Finished area above ground: 2,236
- Finished area below ground: 624
Property
Parking
- Total spaces: 2
- Parking features: Basement, Storage, Garage Faces Side, Garage Door Opener, Oversized, Attached, Driveway
- Attached garage spaces: 2
- Has uncovered spaces: Yes
Accessibility
- Accessibility features: Other
Features
- Levels: Two
- Stories: 2
- Patio & porch: Screened Porch
- Has private pool: Yes
- Pool features: Above Ground, Fenced, Private
- Spa features: Bath
Lot
- Size: 1.86 Acres
Details
- Additional structures: Above Grade, Below Grade, Outbuilding
- Parcel number: 49A02320
- Zoning: R5
- Special conditions: Standard
Construction
Type & style
- Home type: SingleFamily
- Architectural style: Raised Ranch/Rambler
- Property subtype: Single Family Residence
Materials
- Other
- Foundation: Active Radon Mitigation
Condition
- New construction: No
- Year built: 1999
Utilities & green energy
- Sewer: Private Septic Tank
- Water: Private, Well
Community & HOA
Community
- Subdivision: Emerald Lake
HOA
- Has HOA: Yes
- HOA fee: $660 annually
Location
- Region: Winchester
Financial & listing details
- Price per square foot: $161/sqft
- Tax assessed value: $445,900
- Annual tax amount: $2,140
- Date on market: 3/28/2026
- Listing agreement: Exclusive Right To Sell
- Ownership: Fee Simple
Price history
| Date | Event | Price |
|---|---|---|
| 5/15/2026 | Sold | $460,000+2.2%$161/sqft |
Source:  Bright MLS #VAFV2040480 Report a problem Bright MLS #VAFV2040480 Report a problem | ||
| 4/8/2026 | Contingent | $450,000$157/sqft |
Source: Bright MLS #VAFV2040480 Report a problem | ||
| 3/28/2026 | Listed for sale | $450,000+275.3%$157/sqft |
Source: Bright MLS #VAFV2040480 Report a problem | ||
| 10/8/1999 | Sold | $119,900$42/sqft |
Source: Public Record Report a problem | ||
Public tax history
| Year | Property taxes | Tax assessment |
|---|---|---|
| 2025 | $2,140 +14.1% | $445,900 +21.2% |
| 2024 | $1,876 | $367,900 |
| 2023 | $1,876 +114% | $367,900 +28% |
| 2022 | $877 | $287,400 |
| 2021 | $877 -41.9% | $287,400 +16.2% |
| 2020 | $1,509 -50% | $247,400 |
| 2019 | $3,018 +53.3% | $247,400 +7.1% |
| 2018 | $1,969 +1.2% | $231,000 |
| 2017 | $1,946 +4.2% | $231,000 +6.1% |
| 2016 | $1,867 +53.1% | $217,800 |
| 2015 | $1,220 +37.7% | $217,800 +8.7% |
| 2014 | $886 | $200,400 |
| 2013 | -- | $200,400 -5.6% |
| 2012 | -- | $212,200 |
| 2011 | -- | $212,200 -12.9% |
| 2010 | -- | $243,500 |
| 2009 | -- | $243,500 +11% |
| 2008 | -- | $219,400 |
| 2007 | -- | $219,400 |
| 2006 | -- | $219,400 |
| 2005 | -- | $219,400 +92.5% |
| 2003 | -- | $114,000 |
| 2002 | -- | $114,000 +3.7% |
| 2001 | -- | $109,900 |
Find assessor info on the county website
Neighborhood: 22602
Nearby homes
- $360,0002 bd3 ba1.2k sqft313 Shawnee Trl, Winchester, VA 22602Off Market
- $438,5003 bd3 ba1.6k sqft134 Witch Hazel Trl, Winchester, VA 22602Off Market

- $288,6003 bd1 ba1.2k sqft118 Navajo Trl, Winchester, VA 22602Off Market
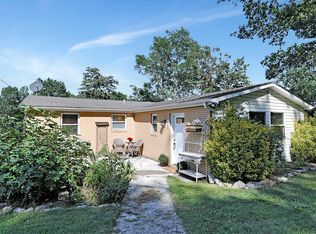
- $422,4004 bd3 ba1.5k sqft155 Witch Hazel Trl, Winchester, VA 22602Off Market
- $382,1004 bd2 ba2k sqft311 Shawnee Trl, Winchester, VA 22602Off Market
- $405,5004 bd3 ba1.9k sqft114 Navajo Trl, Winchester, VA 22602Off Market
- $286,8003 bd2 ba1k sqft110 Navajo Trl, Winchester, VA 22602Off Market
- $409,7003 bd2 ba2.2k sqft172 Witch Hazel Trl, Winchester, VA 22602Off Market
Nearby schools
GreatSchools rating
- 5/10Indian Hollow Elementary SchoolGrades: PK-5Distance: 3.2 mi
- 2/10Frederick County Middle SchoolGrades: 6-8Distance: 5.9 mi
- 6/10James Wood High SchoolGrades: 9-12Distance: 7.5 mi
Schools provided by the listing agent
- Middle: Frederick County
- High: James Wood
- District: Frederick County Public Schools
Source: Bright MLS. This data may not be complete. We recommend contacting the local school district to confirm school assignments for this home.
Get a cash offer in 3 minutes
Find out how much your home could sell for in as little as 3 minutes with a no-obligation cash offer.
Estimated market value
$468,700
Get a cash offer in 3 minutes
Find out how much your home could sell for in as little as 3 minutes with a no-obligation cash offer.
Estimated market value
$468,700
- Virginia
- Frederick County
- Winchester
- 22602
- 320 Shawnee Trl
