Discover the Perfect Blend of Country Charm and Modern Convenience in Deltona, Florida! Welcome to this exceptional 3-bedroom, 2-bathroom single-family home set on 3.18 acres of high and dry, fenced, and gated land—a rare find in Deltona. Elevated and flood-free, this property offers the ultimate peace of mind and privacy while being ideally situated near major roads and local amenities. Step inside to an inviting open-concept layout filled with natural light and enhanced by soaring ceilings. The vaulted living and dining areas feature large glass sliding doors that showcase stunning views of the expansive property. The spacious 25x25 great room with 10-foot ceilings and the open kitchen make entertaining effortless. Just beyond the glass sliders, a Saltillo-tiled screened porch with a covered lanai creates a relaxing indoor-outdoor retreat. The primary bedroom suite is a serene haven, complete with a cozy sitting area—perfect for your morning coffee—and a spa-like ensuite bathroom boasting a Jacuzzi tub, double sinks, a walk-in shower, and a large walk-in closet. For equestrian enthusiasts or hobbyists, the outdoor space is a dream come true. The property includes a 12x24 horse barn with two 12x12 stalls, a wood-fenced paddock, and a large pasture. Two additional outbuildings provide storage for hay, feed, tack, or even creative uses like a playhouse or workshop. Citrus trees are also located on the property, adding a charming touch to the expansive outdoor space. Nature lovers will appreciate being less than a mile from the East Regional Trail and near Beck Ranch Park and Palm Bluff Conservation Area—perfect for horseback riding, hiking, or outdoor adventures. Plus, with no HOA and no water bills, thanks to the home’s private well, water filtration system, and septic tank, this property is as practical as it is picturesque. Mechanical updates include: hot water tank and water pressure tank (2019), new roofs on all buildings (2021), well (2022), A/C unit (2023), attic exhaust fans (2024). This property also presents a unique investment opportunity, with the potential to subdivide into additional lots. Conveniently located with easy access to Highways 415, I-4, and 417, you're just a short drive from Deltona’s best dining, shopping, and entertainment. Whether you're an equestrian, gardener, nature lover, or savvy investor, this meticulously maintained property offers something for everyone. Don’t miss out—schedule your private tour today!
Sold for $670,000
$670,000
320 Sheryl Dr, Deltona, FL 32738
3beds
2,210sqft
Single Family Residence
Built in 2000
3.18 Acres Lot
$663,200 Zestimate®
$303/sqft
$2,530 Estimated rent
Home value
$663,200
$597,000 - $736,000
$2,530/mo
Zestimate® history
Owner options
List your home for rent
$2,530/mo
Rent Zestimate®
Find your next renter with Zillow Rental Manager. Plus, with online applications, you can quickly screen prospective tenants – for free.
$2,530/mo
Rent Zestimate®
Refinance and save
$4,541/mo
Est. payment
Refinancing to a lower rate could help reduce your monthly payments and save thousands over the life of the loan.
$4,541/mo
Est. payment
Explore your selling options
Work with a Zillow partner agent
Leverage their expertise and Zillow's premium Showcase listings to get your home seen by more buyers.
Get startedList with your own agent
Get your home in front of millions of buyers by listing it on Zillow.
Learn how to do itSell it yourself
Take full control of how buyers see your home on Zillow by listing For Sale by Owner (FSBO).
List your homeWhat's special
Large pastureWood-fenced paddockSoaring ceilingsInviting open-concept layoutLarge glass sliding doorsWalk-in showerDouble sinks
Zillow last checked:
Listing updated:
Listed by:
Abby Green 321-947-4460,
CORCORAN PREMIER REALTY 407-965-1155
Bought with:
Lisa Reuscher, 3409677
KELLER WILLIAMS SPACE COAST
Source: Stellar MLS,MLS#: O6234775 Originating MLS: Orlando Regional
Originating MLS: Orlando Regional
Facts & features
Interior
Bedrooms & bathrooms
- Bedrooms: 3
- Bathrooms: 2
- Full bathrooms: 2
Primary bedroom
- Features: Ceiling Fan(s), Built-in Closet
- Level: First
Bedroom 2
- Features: Built-in Closet
- Level: First
Bedroom 3
- Features: Built-in Closet
- Level: First
Bathroom 1
- Level: First
Bathroom 2
- Level: First
Dining room
- Level: First
Kitchen
- Level: First
Living room
- Level: First
Heating
- Central
Cooling
- Central Air
Appliances
- Included: Cooktop, Dishwasher, Microwave, Range, Refrigerator, Water Filtration System
- Laundry: Inside
Features
- Central Vacuum, Primary Bedroom Main Floor, Thermostat
- Flooring: Luxury Vinyl
- Doors: Sliding Doors
- Has fireplace: No
Interior area
- Total structure area: 2,610
- Total interior livable area: 2,210 sqft
Property
Parking
- Total spaces: 2
- Parking features: Garage - Attached
- Attached garage spaces: 2
Features
- Levels: One
- Stories: 1
Lot
- Size: 3.18 Acres
- Features: Farm
Details
- Additional structures: Barn(s)
- Parcel number: 910201000570
- Zoning: 01A3
- Special conditions: None
Construction
Type & style
- Home type: SingleFamily
- Property subtype: Single Family Residence
Materials
- Block, Concrete, Stucco
- Foundation: Slab
- Roof: Shingle
Condition
- New construction: No
- Year built: 2000
Utilities & green energy
- Sewer: Septic Tank
- Water: Well
- Utilities for property: Cable Connected, Electricity Connected, Sewer Connected, Sprinkler Well
Community & HOA
Community
- Pet fee: $0 monthly
- Subdivision: LAKE BUTLER SHORES
HOA
- Has HOA: No
Location
- Region: Deltona
Financial & listing details
- Price per square foot: $303/sqft
- Tax assessed value: $525,204
- Annual tax amount: $3,655
- Date on market: 8/29/2024
- Cumulative days on market: 92 days
- Listing terms: Cash,Conventional,FHA,VA Loan
- Ownership: Fee Simple
- Total actual rent: 0
- Electric utility on property: Yes
- Road surface type: Asphalt
Price history
| Date | Event | Price |
|---|---|---|
| 1/16/2025 | Sold | $670,000-1.3%$303/sqft |
Source:  Stellar MLS #O6234775 Report a problem Stellar MLS #O6234775 Report a problem | ||
| 12/2/2024 | Pending sale | $679,000$307/sqft |
Source: Stellar MLS #O6234775 Report a problem | ||
| 10/21/2024 | Price change | $679,000-2.3%$307/sqft |
Source: Stellar MLS #O6234775 Report a problem | ||
| 8/29/2024 | Listed for sale | $695,000+107.5%$314/sqft |
Source: Stellar MLS #O6234775 Report a problem | ||
| 3/24/2021 | Listing removed | -- |
Source: Owner Report a problem | ||
| 10/16/2018 | Sold | $335,000-4%$152/sqft |
Source: Public Record Report a problem | ||
| 8/5/2018 | Price change | $349,000-5.4%$158/sqft |
Source: Owner Report a problem | ||
| 6/10/2018 | Price change | $369,000-2.6%$167/sqft |
Source: Owner Report a problem | ||
| 3/21/2018 | Listed for sale | $379,000$171/sqft |
Source: Owner Report a problem | ||
Public tax history
| Year | Property taxes | Tax assessment |
|---|---|---|
| 2025 | $3,843 +1.7% | $273,931 +14.3% |
| 2024 | $3,778 +3.4% | $239,615 +3% |
| 2023 | $3,655 -0.3% | $232,636 +3% |
| 2022 | $3,667 | $225,860 +3% |
| 2021 | -- | $219,282 +1.4% |
| 2020 | $3,752 | $216,254 +2.3% |
| 2019 | $3,752 -3.3% | $211,392 -15.8% |
| 2018 | $3,878 -32.7% | $250,950 +3.7% |
| 2017 | $5,759 +0.2% | $242,104 +3.9% |
| 2016 | $5,745 +6.2% | $233,034 +8.3% |
| 2015 | $5,408 +13.4% | $215,161 +0.2% |
| 2014 | $4,768 | $214,757 +24.3% |
| 2013 | -- | $172,777 +7.7% |
| 2012 | -- | $160,399 -5.5% |
| 2011 | -- | $169,759 -6.4% |
| 2010 | -- | $181,305 -17.7% |
| 2009 | -- | $220,286 +61.7% |
| 2007 | -- | $136,211 -0.5% |
| 2006 | -- | $136,876 +6.1% |
| 2005 | -- | $129,018 +3% |
| 2004 | -- | $125,260 +1.9% |
| 2003 | -- | $122,924 +2.4% |
| 2002 | -- | $120,043 +1.6% |
| 2001 | -- | $118,153 +1173.2% |
| 2000 | -- | $9,280 |
Find assessor info on the county website
Neighborhood: 32738
Nearby homes
- $140,000-- bd-- ba-- sqft2475 Pards Ln, Deltona, FL 32738Sold
- $--2 Acres910201000330, Deltona, FL 32738Off Market

- $556,4003 bd2 ba1.6k sqft344 Sheryl Dr, Deltona, FL 32738Off Market
- $252,5002 bd2 ba1.3k sqft276 Sheryl Dr, Deltona, FL 32738Sold
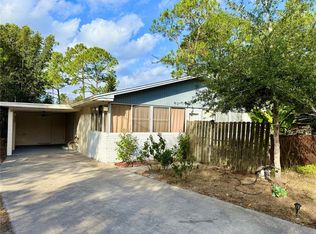
- $119,273-- bd-- ba-- sqft2465 Pards Ln, Deltona, FL 32738Off Market
- $73,5002.04 AcresSheryl Dr, Deltona, FL 32738Off Market
- $77,077-- bd-- ba-- sqftSheryl Dr, Deltona, FL 32738Off Market
- $23,205-- bd-- ba-- sqftSheryl Dr, Deltona, FL 32738Off Market
Nearby schools
GreatSchools rating
- 7/10Osteen Elementary SchoolGrades: PK-5Distance: 1.6 mi
- 4/10Heritage Middle SchoolGrades: 6-8Distance: 2.3 mi
- 4/10Pine Ridge High SchoolGrades: 9-12Distance: 2.6 mi
Schools provided by the listing agent
- Elementary: Osteen Elem
- Middle: Heritage Middle
- High: Pine Ridge High School
Source: Stellar MLS. This data may not be complete. We recommend contacting the local school district to confirm school assignments for this home.
Get a cash offer in 3 minutes
Find out how much your home could sell for in as little as 3 minutes with a no-obligation cash offer.
Estimated market value
$663,200
Get a cash offer in 3 minutes
Find out how much your home could sell for in as little as 3 minutes with a no-obligation cash offer.
Estimated market value
$663,200
- Florida
- Volusia County
- Deltona
- 32738
- 320 Sheryl Dr
Nearby cities
Nearby zip codes
Other Deltona Topics
