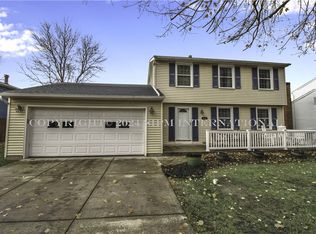
Charming 3-bedroom, 1-bath home located in the desirable Williamsville School District! This home features a spacious, open-concept kitchen with ample cabinetry and sliding glass doors leading to a private patio — perfect for entertaining or relaxing. Enjoy both a bright living room and a cozy family room featuring a wood-burning fireplace and a second set of sliding doors that open to the backyard. The fully fenced yard includes a shed/playhouse for extra storage or outdoor fun. All bedrooms are generously sized, offering plenty of space and comfort. An attached 1-car garage provides added convenience. Ideally situated just steps away from all the shopping, dining, and amenities of Transit Rd — the perfect blend of comfort, functionality, and location!
Closed
$322,000
320 Shetland Dr, Buffalo, NY 14221
3beds
1,726sqft
Single Family Residence
Built in 1971
8,772 Square Feet Lot
$333,800 Zestimate®
$187/sqft
$2,323 Estimated rent
Home value
$333,800
$314,000 - $354,000
$2,323/mo
Zestimate® history
Owner options
List your home for rent
$2,323/mo
Rent Zestimate®
Find your next renter with Zillow Rental Manager. Plus, with online applications, you can quickly screen prospective tenants – for free.
$2,323/mo
Rent Zestimate®
Refinance and save
$2,199/mo
Est. payment
Refinancing to a lower rate could help reduce your monthly payments and save thousands over the life of the loan.
$2,199/mo
Est. payment
Explore your selling options
Work with a Zillow partner agent
Leverage their expertise and Zillow's premium Showcase listings to get your home seen by more buyers.
Get startedList with your own agent
Get your home in front of millions of buyers by listing it on Zillow.
Learn how to do itSell it yourself
Take full control of how buyers see your home on Zillow by listing For Sale by Owner (FSBO).
List your homeWhat's special
Fully fenced yardPrivate patioWood-burning fireplaceCozy family roomAmple cabinetrySliding glass doorsOpen-concept kitchen
Zillow last checked:
Listing updated:
Listed by:
Tyler P Szumada 716-603-4620,
Realty ONE Group Empower
Bought with:
James G LoVallo, 49LO1176666
LoVallo Real Estate
Source: NYSAMLSs,MLS#: B1643142 Originating MLS: Buffalo
Originating MLS: BuffaloFacts & features
Interior
Bedrooms & bathrooms
- Bedrooms: 3
- Bathrooms: 1
- Full bathrooms: 1
Heating
- Gas, Forced Air
Cooling
- Central Air
Appliances
- Included: Appliances Negotiable, Dryer, Dishwasher, Electric Cooktop, Disposal, Gas Water Heater, Microwave, Refrigerator, Washer
- Laundry: In Basement
Features
- Granite Counters, Kitchen Island
- Flooring: Carpet, Tile, Varies, Vinyl
- Basement: Full,Sump Pump
- Number of fireplaces: 1
Interior area
- Total structure area: 1,726
- Total interior livable area: 1,726 sqft
- Finished area below ground: 440
Property
Parking
- Total spaces: 1
- Parking features: Attached, Garage, Garage Door Opener
- Attached garage spaces: 1
Features
- Levels: One
- Stories: 1
- Patio & porch: Patio
- Exterior features: Concrete Driveway, Fully Fenced, Play Structure, Patio
- Fencing: Full
Lot
- Size: 8,772 Square Feet
- Dimensions: 65 x 135
- Features: Rectangular, Rectangular Lot, Residential Lot
Details
- Additional structures: Shed(s), Storage
- Parcel number: 1422890690800006013000
- Special conditions: Standard
Construction
Type & style
- Home type: SingleFamily
- Architectural style: Raised Ranch,Split Level
- Property subtype: Single Family Residence
Materials
- Composite Siding
- Foundation: Poured
- Roof: Asphalt
Condition
- Resale
- Year built: 1971
Utilities & green energy
- Sewer: Connected
- Water: Connected, Public
- Utilities for property: Sewer Connected, Water Connected
Community & HOA
Location
- Region: Buffalo
Financial & listing details
- Price per square foot: $187/sqft
- Tax assessed value: $335,000
- Annual tax amount: $7,115
- Date on market: 10/8/2025
- Cumulative days on market: 30 days
- Listing terms: Cash,Conventional,FHA,VA Loan
Price history
| Date | Event | Price |
|---|---|---|
| 1/9/2026 | Sold | $322,000-5.3%$187/sqft |
Source:  NYSAMLSs #B1643142 Report a problem NYSAMLSs #B1643142 Report a problem | ||
| 11/13/2025 | Pending sale | $339,900$197/sqft |
Source: NYSAMLSs #B1643142 Report a problem | ||
| 10/8/2025 | Listed for sale | $339,900+44.6%$197/sqft |
Source: NYSAMLSs #B1643142 Report a problem | ||
| 12/7/2020 | Sold | $235,000+25.4%$136/sqft |
Source: Public Record Report a problem | ||
| 2/19/2014 | Sold | $187,400-1.3%$109/sqft |
Source: NYSAMLSs #B441776 Report a problem | ||
| 12/7/2013 | Price change | $189,900-1.4%$110/sqft |
Source: M J Peterson Real Estate #B441776 Report a problem | ||
| 11/9/2013 | Listed for sale | $192,500+17.4%$112/sqft |
Source: M J Peterson Real Estate #B441776 Report a problem | ||
| 12/22/2009 | Sold | $164,000+31.2%$95/sqft |
Source: Public Record Report a problem | ||
| 8/31/2004 | Sold | $125,000$72/sqft |
Source: Agent Provided Report a problem | ||
Public tax history
| Year | Property taxes | Tax assessment |
|---|---|---|
| 2025 | -- | $335,000 |
| 2024 | -- | $335,000 +65.8% |
| 2023 | -- | $202,000 |
| 2022 | -- | $202,000 |
| 2021 | -- | $202,000 |
| 2020 | -- | $202,000 |
| 2019 | -- | $202,000 |
| 2018 | -- | $202,000 |
| 2017 | $4,552 +118.4% | $202,000 +28.3% |
| 2016 | $2,084 | $157,500 |
| 2015 | -- | $157,500 |
| 2014 | -- | $157,500 |
| 2013 | -- | $157,500 |
| 2012 | -- | $157,500 |
| 2011 | -- | $157,500 |
| 2010 | -- | $157,500 |
| 2009 | -- | $157,500 +27% |
| 2008 | -- | $124,000 |
| 2007 | -- | $124,000 |
| 2006 | -- | $124,000 -8.1% |
| 2005 | -- | $135,000 |
| 2004 | -- | $135,000 +20% |
| 2003 | -- | $112,500 |
| 2002 | -- | $112,500 |
| 2001 | -- | $112,500 |
| 2000 | -- | $112,500 |
Find assessor info on the county website
Neighborhood: 14221
Nearby homes
- $370,0003 bd2 ba1.6k sqft328 Shetland Dr, Buffalo, NY 14221Sold
- $452,6004 bd2 ba2.3k sqft312 Shetland Dr, Williamsville, NY 14221Off Market
- $422,2004 bd3 ba2.1k sqft304 Shetland Dr, Buffalo, NY 14221Off Market
- $428,2004 bd2 ba1.9k sqft338 Shetland Dr, Williamsville, NY 14221Off Market
- $431,9004 bd2 ba1.8k sqft321 Teakwood Ter, Buffalo, NY 14221Off Market
- $366,4003 bd1 ba1.5k sqft329 Teakwood Ter, Williamsville, NY 14221Off Market
- $399,1003 bd1 ba2k sqft313 Teakwood Ter, Williamsville, NY 14221Off Market
- $342,1004 bd1 ba1.4k sqft321 Shetland Dr, Williamsville, NY 14221Off Market
Nearby schools
GreatSchools rating
- 6/10Country Parkway Elementary SchoolGrades: PK-4Distance: 0.6 mi
- 9/10Transit Middle SchoolGrades: 5-8Distance: 1.4 mi
- 9/10Williamsville East High SchoolGrades: 9-12Distance: 1.4 mi
Schools provided by the listing agent
- Elementary: Country Parkway Elementary
- Middle: Transit Middle
- High: Williamsville East High
- District: Williamsville
Source: NYSAMLSs. This data may not be complete. We recommend contacting the local school district to confirm school assignments for this home.
Sell for more on Zillow
Get a Zillow Showcase℠ listing at no additional cost and you could sell for .
$333,800
2% more
+$6,676
With Zillow Showcase(estimated)
$340,476
- New York
- Erie County
- Williamsville
- 14221
- 320 Shetland Dr
Nearby cities
Nearby neighborhoods
Nearby zip codes
Other Williamsville Topics
